Nestled within the prestigious Promontory community, the Innisbrook Golf and Resort Community presents a masterful achievement of concept and design. This 3,180 sqft Mediterranean-style home showcases exquisite craftsmanship, cutting-edge design, and exceptional Island golf course views. This light and bright open floor plan boasts the "wow" factor, an enormous great room, soaring tray ceilings with crown molding, neutral tile floor. Conducive to today's lifestyle: culinary kitchen, 4-burner natural gas range, stainless appliances, pendant lighting, closet pantry, Shaker cabinetry, woven glass tile natural stone backsplash, coffee bar, open to dining & great room. Quadruple glass slider opens wide to the custom-built Pebble Tec pool with sun shelf & water feature, in-ground umbrella stand, and extra-large heated spa. Brick pavers. Landscaped fenced backyard. The first floor's sumptuous master suite has direct golf course views. French doors open into the amazing master bath, walk-in shower, soaking tub, double sink vanity, espresso cabinets, platinum pulls, private water closet, storage & linen closet. Large walk-in California finished closet. Adjacent to the kitchen you will find Additional 2 bedrooms. Full bathroom, espresso cabinetry, tiled tub/shower. Located in the back right wing of the house you will find the 4th bedroom, bonus room with twin doors leading outside to the lanai, and the 3rd full bath which leads out to the lanai. The garage, with its epoxy-covered flooring, is fortified with a hurricane-rated door, ensuring both security and elegance. Water softener. Paver driveway. Interior laundry room, built-in cabinets, sink, mud room concept. This residence encapsulates the essence of luxury living within the Innisbrook Golf and Resort Community, offering an unparalleled lifestyle with its thoughtful design, opulent finishes, and idyllic location. Innisbrook Resort is the host of the PGA Valspar Championship. Innisbrook resort (required minimum annual social membership for all Promontory residences: Basic membership package ($2,823.73+tax) style living offers 4 championship golf courses, 6 swimming pools, tennis, spa & restaurants.
Sold for $1,425,000
$1,425,000
1465 VIA VERDI DRIVE, PALM HARBOR, FL 34683
4beds
3,180sqft
Single Family Residence
Built in 2016
0.3 Acres Lot
$1,484,300 Zestimate®
$448/sqft
$6,115 Estimated rent
Home value
$1,484,300
$1.40M - $1.57M
$6,115/mo
Zestimate® history
Owner options
List your home for rent
$6,115/mo
Rent Zestimate®
Find your next renter with Zillow Rental Manager. Plus, with online applications, you can quickly screen prospective tenants – for free.
$6,115/mo
Rent Zestimate®
Refinance and save
$10,027/mo
Est. payment
Refinancing to a lower rate could help reduce your monthly payments and save thousands over the life of the loan.
$10,027/mo
Est. payment
Explore your selling options
Work with a Zillow partner agent
Leverage their expertise and Zillow's premium Showcase listings to get your home seen by more buyers.
Get startedList with your own agent
Get your home in front of millions of buyers by listing it on Zillow.
Learn how to do itSell it yourself
Take full control of how buyers see your home on Zillow by listing For Sale by Owner (FSBO).
List your homeWhat's special
Zillow last checked:
Listing updated:
Listed by:
Tanner Tillung 727-479-4548,
EXP REALTY LLC 888-883-8509
Bought with:
Tanner Tillung, 3373651
EXP REALTY LLC
Source: Stellar MLS,MLS#: U8247379 Originating MLS: Sarasota - Manatee
Originating MLS: Sarasota - Manatee
Facts & features
Interior
Bedrooms & bathrooms
- Bedrooms: 4
- Bathrooms: 3
- Full bathrooms: 3
Primary bedroom
- Features: Walk-In Closet(s)
- Level: First
Bedroom 2
- Features: Walk-In Closet(s)
- Level: First
Bedroom 3
- Features: Built-in Closet
- Level: First
Bedroom 4
- Features: Built-in Closet
- Level: First
Primary bathroom
- Level: First
Bathroom 2
- Level: First
Bathroom 3
- Level: First
Bonus room
- Features: No Closet
- Level: First
Dining room
- Level: First
Great room
- Level: First
Kitchen
- Level: First
Laundry
- Level: First
Office
- Level: First
Heating
- Electric
Cooling
- Central Air
Appliances
- Included: Dishwasher, Dryer, Range, Refrigerator, Washer
- Laundry: Inside, Laundry Room
Features
- Ceiling Fan(s), High Ceilings, Open Floorplan, Primary Bedroom Main Floor, Solid Surface Counters, Solid Wood Cabinets, Walk-In Closet(s)
- Flooring: Carpet, Ceramic Tile
- Doors: Sliding Doors
- Windows: Skylight(s), Window Treatments
- Has fireplace: No
Interior area
- Total structure area: 4,108
- Total interior livable area: 3,180 sqft
Property
Parking
- Total spaces: 3
- Parking features: Garage - Attached
- Attached garage spaces: 3
Features
- Levels: One
- Stories: 1
- Exterior features: Irrigation System, Lighting, Sidewalk
- Has private pool: Yes
- Pool features: Heated, In Ground, Lighting, Outside Bath Access, Screen Enclosure
- Has spa: Yes
- Spa features: Heated
- Fencing: Fenced
Lot
- Size: 0.3 Acres
- Dimensions: 80 x 162
Details
- Parcel number: 252715431150000060
- Special conditions: None
Construction
Type & style
- Home type: SingleFamily
- Property subtype: Single Family Residence
Materials
- Stucco
- Foundation: Slab
- Roof: Tile
Condition
- New construction: No
- Year built: 2016
Utilities & green energy
- Sewer: Public Sewer
- Water: Public
- Utilities for property: Public
Community & HOA
Community
- Pet fee: $0 monthly
- Subdivision: INNISBROOK PRCL F
HOA
- Has HOA: Yes
- HOA fee: $240 monthly
- HOA name: Jamie Mick
- HOA phone: 727-835-3035
Location
- Region: Palm Harbor
Financial & listing details
- Price per square foot: $448/sqft
- Tax assessed value: $1,192,749
- Annual tax amount: $13,074
- Date on market: 6/28/2024
- Cumulative days on market: 20 days
- Listing terms: Cash,Conventional
- Ownership: Fee Simple
- Total actual rent: 0
- Road surface type: Asphalt, Paved
Price history
| Date | Event | Price |
|---|---|---|
| 8/30/2024 | Sold | $1,425,000-16.2%$448/sqft |
Source:  Stellar MLS #U8247379 Report a problem Stellar MLS #U8247379 Report a problem | ||
| 7/18/2024 | Pending sale | $1,700,000$535/sqft |
Source: Stellar MLS #U8247379 Report a problem | ||
| 6/28/2024 | Listed for sale | $1,700,000+111%$535/sqft |
Source: Stellar MLS #U8247379 Report a problem | ||
| 6/3/2016 | Sold | $805,800$253/sqft |
Source: Public Record Report a problem | ||
Public tax history
| Year | Property taxes | Tax assessment |
|---|---|---|
| 2025 | $14,787 +11.6% | $843,799 +8.7% |
| 2024 | $13,249 +1.3% | $776,154 +3% |
| 2023 | $13,075 +2.5% | $753,548 +3% |
| 2022 | $12,752 -1.5% | $731,600 +3% |
| 2021 | $12,943 +0.1% | $710,291 +1.4% |
| 2020 | $12,932 -1.9% | $700,484 -1% |
| 2019 | $13,178 | $707,261 +1.9% |
| 2018 | $13,178 +1.2% | $694,074 +2.1% |
| 2017 | $13,028 +151.8% | $679,798 +164.8% |
| 2016 | $5,174 +6% | $256,764 +8.4% |
| 2015 | $4,881 | $236,919 |
Find assessor info on the county website
Neighborhood: 34683
Nearby homes
- $2,044,6005 bd6 ba5.1k sqft1505 Via Verdi Dr, Palm Harbor, FL 34683Off Market

- $1,394,8004 bd3 ba3k sqft1455 Via Verdi Dr, Palm Harbor, FL 34683Off Market

- $1,496,9004 bd3 ba3.1k sqft1515 Via Verdi Dr, Palm Harbor, FL 34683Off Market
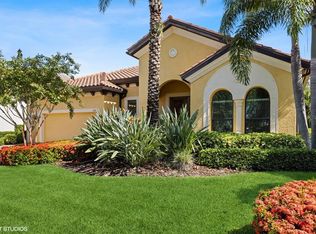
- $1,256,0004 bd3 ba3.4k sqft1445 Via Verdi Dr, Palm Harbor, FL 34683Sold

- $1,046,900-- bd3 ba2.5k sqft3552 Galleria Ave, Palm Harbor, FL 34683Off Market
- $1,131,100-- bd-- ba3.1k sqft1456 Via Verdi Dr, Palm Harbor, FL 34683Off Market
- $491,800-- bd-- ba-- sqftGalleria Ave, Palm Harbor, FL 34683Off Market
- $1,521,500-- bd-- ba3.3k sqft1525 Via Verdi Dr, Palm Harbor, FL 34683Off Market
Nearby schools
GreatSchools rating
- 10/10Sutherland Elementary SchoolGrades: PK-5Distance: 0.9 mi
- 6/10Tarpon Springs Middle SchoolGrades: 6-8Distance: 3.5 mi
- 6/10Tarpon Springs High SchoolGrades: PK,9-12Distance: 3 mi
Get a cash offer in 3 minutes
Find out how much your home could sell for in as little as 3 minutes with a no-obligation cash offer.
Estimated market value
$1,484,300
Get a cash offer in 3 minutes
Find out how much your home could sell for in as little as 3 minutes with a no-obligation cash offer.
Estimated market value
$1,484,300
- Florida
- Pinellas County
- Palm Harbor
- 34683
- 1465 VIA VERDI DRIVE
Nearby cities
Nearby zip codes
Other Palm Harbor Topics
