SOLD BEFORE LISTED. CONTACT FOR MORE INFORMATION ON BUILDING A CUSTOM HOME. PHOTOS ARE FOR VISUAL & ILLUSTRATION PURPOSES ONLY. COLORS & INCLUDED FEATURES WILL VARY.
Pending
$514,950
14557 Tierra Nectar Ave, El Paso, TX 79938
4beds
2,334sqft
Single Family Residence
Built in 2026
8,712 Square Feet Lot
$515,100 Zestimate®
$221/sqft
$-- HOA
What's special
- 70 days |
- 18 |
- 0 |
Zillow last checked:
Listing updated:
Listed by:
Carlos Rene Fraire 0659898 915-471-8547,
Home Pros Real Estate Group
Source: GEPAR,MLS#: 945289
Facts & features
Interior
Bedrooms & bathrooms
- Bedrooms: 4
- Bathrooms: 3
- Full bathrooms: 3
Heating
- Central, Forced Air
Cooling
- Refrigerated, Ceiling Fan(s), Central Air
Appliances
- Included: Built-In Electric Oven, Dishwasher, Disposal, Gas Cooktop, Microwave, Range Hood, Refrigerator, Tankless Water Heater
Features
- Eat-in Kitchen, Double Vanity, 2+ Master BR, Entrance Foyer, Kitchen Island, Pantry, Walk-In Closet(s), See Remarks
- Flooring: Tile, See Remarks
- Windows: Blinds, See Remarks
- Number of fireplaces: 1
Interior area
- Total structure area: 2,334
- Total interior livable area: 2,334 sqft
Property
Parking
- Total spaces: 3
- Parking features: See Remarks
- Attached garage spaces: 3
Features
- Exterior features: See Remarks
Lot
- Size: 8,712 Square Feet
- Features: See Remarks
Details
- Parcel number: T28799962400600
- Zoning: R4
- Special conditions: See Remarks,None
Construction
Type & style
- Home type: SingleFamily
- Architectural style: See Remarks,1 Story
- Property subtype: Single Family Residence
Materials
- See Remarks, Stucco
- Roof: Pitched,See Remarks
Condition
- Year built: 2026
Utilities & green energy
- Water: City
Community & HOA
Community
- Subdivision: Tierra Del Este
HOA
- Has HOA: No
Location
- Region: El Paso
Financial & listing details
- Price per square foot: $221/sqft
- Tax assessed value: $26,824
- Annual tax amount: $671
- Date on market: 6/5/2026
- Cumulative days on market: 59 days
- Listing terms: See Remarks,Cash,Conventional,FHA,TX Veteran,VA Loan
Estimated market value
$515,100
$489,000 - $541,000
$2,356/mo
Price history
| Date | Event | Price |
|---|---|---|
| 6/5/2026 | Pending sale | $514,950$221/sqft |
Source:  GEPAR #945289 Report a problem GEPAR #945289 Report a problem | ||
Public tax history
| Year | Property taxes | Tax assessment |
|---|---|---|
| 2025 | -- | $26,824 |
| 2024 | $901 -8.3% | $26,824 |
| 2023 | $983 -0.5% | $26,824 |
| 2022 | $988 | $26,824 |
Find assessor info on the county website
Monthly payment
Est. payment
Payment breakdown
Explore the cost of this home by adjusting the details. Changes won't be saved.Climate risks
Neighborhood: 79938
Nearby schools
GreatSchools rating
- 8/10SGT Jose F Carrasco Elementary SchoolGrades: PK-5Distance: 0.7 mi
- 7/10Sun Ridge Middle SchoolGrades: 6-8Distance: 2.4 mi
- 6/10Pebble Hills High SchoolGrades: 9-12Distance: 0.7 mi
Schools provided by the listing agent
- Elementary: Sgt Jose F Carrasco
- Middle: Sunridge
- High: Pebble Hills
Source: GEPAR. This data may not be complete. We recommend contacting the local school district to confirm school assignments for this home.
- $--4 bd3 ba3k sqft14553 Tierra Nectar Ave, El Paso, TX 79938Sold
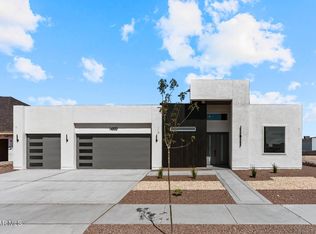
- $--4 bd3 ba3k sqft14565 Tierra Nectar Ave, El Paso, TX 79938Sold

- $26,824-- bd-- ba-- sqft14552 Tierra Fortaleza Ave, El Paso, TX 79938Off Market
- $26,824-- bd-- ba-- sqft14552 Tierra Fortaleza Ave, El Paso, TX 79938Off Market
- $--4 bd3 ba2.5k sqft14556 Tierra Fortaleza Ave, El Paso, TX 79938Sold
- $--4 bd3 ba2.6k sqft14549 Tierra Nectar Ave, El Paso, TX 79938Sold
- $--4 bd3 ba2.5k sqft14569 Tierra Nectar Ave, El Paso, TX 79938Sold
- $--4 bd4 ba2.3k sqft14573 Tierra Nectar Ave, El Paso, TX 79938Sold
A local agent can set up tours, give advice and negotiate with sellers.
A local lender can help you make sure your offer is ready when you are.
Similar homes
- $439,9504 bd3 ba2.2k sqft15121 Allegiance, El Paso, TX 79938For Sale
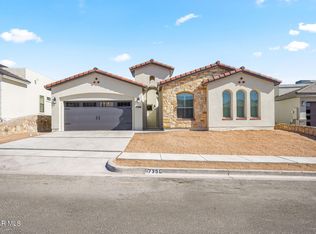
 MLS ID #946333, Russell Harper, ClearView Realty. GEPAR
 - $414,9504 bd3 ba2.1k sqft15141 Allegiance, El Paso, TX 79938For Sale
 MLS ID #946337, Russell Harper, ClearView Realty. GEPAR
 - $484,4504 bd3 ba2.3k sqft13420 Emerald Wheel Ave, El Paso, TX 79928For Sale
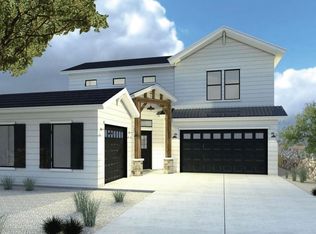 MLS ID #949084, Lane Harris, Harris Real Estate Group, Inc.. GEPAR
 - $481,9504 bd4 ba2.3k sqft13429 Emerald Terrace Dr, El Paso, TX 79928For Sale
 MLS ID #949077, Lane Harris, Harris Real Estate Group, Inc.. GEPAR
 - $368,9504 bd3 ba2k sqft15024 Laura Ln, El Paso, TX 79938For SaleMLS ID #946405, Sam Jallad, El Paso Elite Realty. GEPAR
- $474,9504 bd3 ba2.2k sqft328 Emerald Moon Pl, Horizon City, TX 79928For SaleMLS ID #947157, Lisa Wise, Sandy Messer And Associates. GEPAR
- $481,9504 bd4 ba2.3k sqft13441 Emerald Terrace Dr, El Paso, TX 79928For SaleMLS ID #947144, Lane Harris, Harris Real Estate Group, Inc.. GEPAR
- $464,9504 bd3 ba2.2k sqft13441 Emerald Park Dr, El Paso, TX 79928For SaleMLS ID #947151, Lisa Wise, Sandy Messer And Associates. GEPAR
- $570,9504 bd3 ba2.2k sqft709 Tranquil Ct, Horizon City, TX 79928For SaleMLS ID #948213, Dennis R. Estep, Home Pros Real Estate Group. GEPAR
- $334,9504 bd3 ba1.9k sqft15225 Conviction, El Paso, TX 79938For SaleMLS ID #945495, Cesar Dominguez, Home Pros Real Estate Group. GEPAR
- $579,9504 bd3 ba2.3k sqft708 Tranquil Ct, Horizon City, TX 79928For SaleMLS ID #948265, Dennis R. Estep, Home Pros Real Estate Group. GEPAR
- $579,9504 bd3 ba2.3k sqft14512 Burwood Cir, El Paso, TX 79928For SaleMLS ID #948268, Dennis R. Estep, Home Pros Real Estate Group. GEPAR
- $507,9504 bd3 ba2.3k sqft613 Curleaf Ct, El Paso, TX 79928For SaleMLS ID #939616, Lane Harris, Harris Real Estate Group, Inc.. GEPAR
- $484,4504 bd3 ba2.2k sqft541 Basketflower Dr, El Paso, TX 79928For SaleMLS ID #939580, Lane Harris, Harris Real Estate Group, Inc.. GEPAR
- $492,9504 bd3 ba2.3k sqft524 Basketflower Dr, El Paso, TX 79928For SaleMLS ID #939924, Lane Harris, Harris Real Estate Group, Inc.. GEPAR
- $492,9504 bd3 ba2.3k sqft517 Bluegruff St, El Paso, TX 79928For SaleMLS ID #939575, Lane Harris, Harris Real Estate Group, Inc.. GEPAR
- $470,4504 bd3 ba2.2k sqft625 Bluegruff St, El Paso, TX 79928For SaleMLS ID #943113, Lane Harris, Harris Real Estate Group, Inc.. GEPAR
- $491,4504 bd3 ba2.3k sqft516 Bluegruff St, El Paso, TX 79928For SaleMLS ID #939926, Lane Harris, Harris Real Estate Group, Inc.. GEPAR
- $298,9504 bd2 ba1.8k sqft15141 Endurance Ave, El Paso, TX 79938For SaleMLS ID #946742, Terry Harvey, New Beginnings Realty-1964. GEPAR
- $491,4504 bd3 ba2.3k sqft14501 Dune Flower Pkwy, El Paso, TX 79928For SaleMLS ID #939997, Lane Harris, Harris Real Estate Group, Inc.. GEPAR
