Beautiful Newer Home situated in the Gated 55+ Community of Rancho Ontario. This home has a real fireplace, extra wide driveway for easy access, and luxury vinyl plank flooring throughout. The master bedroom offers access to side and back yard. This community offers several amenities: Beautiful Club House, recently remodeled swimming pool, pickle ball courts, bocce ball, and several open green spaces. The community is located close to shopping, dining and Kaiser Hospital is just blocks away. Welcome Home!
Sold for $187,000
Listed by: Century 21 Masters • Jim Bowles • Contact: 626-375-3006
Bought with: Coldwell Banker Envision
$187,000
1456 E Philadelphia Ave #2, Ontario, CA 91761
3beds
1,425sqft
Manufactured Home
Built in 2019
3,500 Square Feet Lot
$186,000 Zestimate®
$131/sqft
$3,154 Estimated rent
Home value
$186,000
$169,000 - $205,000
$3,154/mo
Zestimate® history
Owner options
List your home for rent
$3,154/mo
Rent Zestimate®
Find your next renter with Zillow Rental Manager. Plus, with online applications, you can quickly screen prospective tenants – for free.
$3,154/mo
Rent Zestimate®
Refinance and save
$1,228/mo
Est. payment
Refinancing to a lower rate could help reduce your monthly payments and save thousands over the life of the loan.
$1,228/mo
Est. payment
Explore your selling options
Work with a Zillow partner agent
Leverage their expertise and Zillow's premium Showcase listings to get your home seen by more buyers.
Get startedList with your own agent
Get your home in front of millions of buyers by listing it on Zillow.
Learn how to do itSell it yourself
Take full control of how buyers see your home on Zillow by listing For Sale by Owner (FSBO).
List your homeWhat's special
Real fireplace
Zillow last checked:
Listing updated:
Listed by:
Jim Bowles DRE #02064736 6263753006,
Century 21 Masters
Bought with:
Yeselin Parra, DRE #02177752
Coldwell Banker Envision
Source: CRMLS,MLS#: IG26000489 Originating MLS: California Regional MLS
Originating MLS: California Regional MLSFacts & features
Interior
Bedrooms & bathrooms
- Bedrooms: 3
- Bathrooms: 2
- Full bathrooms: 2
Rooms
- Room types: Bedroom, Other
Bedroom
- Features: All Bedrooms Down
Bathroom
- Features: Bathtub, Dual Sinks, Separate Shower, Tub Shower
Kitchen
- Features: Pots & Pan Drawers
Other
- Features: Walk-In Closet(s)
Heating
- Central, Fireplace(s)
Cooling
- Central Air, Gas
Appliances
- Included: Dishwasher, Disposal, Gas Range, Gas Water Heater, Microwave, Refrigerator, Water Heater
- Laundry: Washer Hookup, Gas Dryer Hookup, Inside, Laundry Room
Features
- Ceiling Fan(s), Cathedral Ceiling(s), All Bedrooms Down, Walk-In Closet(s)
- Flooring: Vinyl
- Doors: Panel Doors
- Windows: Blinds, Double Pane Windows
Interior area
- Total interior livable area: 1,425 sqft
Property
Parking
- Total spaces: 2
- Parking features: Attached Carport, Guest, Deck
- Carport spaces: 2
Accessibility
- Accessibility features: Parking
Features
- Levels: One
- Stories: 1
- Entry location: carport
- Patio & porch: Porch
- Exterior features: Awning(s), Lighting, Sport Court
- Pool features: Community, Fenced, In Ground, Lap
- Fencing: Vinyl
- Has view: Yes
- View description: Mountain(s)
- Park: Rancho Ontario
Lot
- Size: 3,500 Square Feet
- Features: Back Yard, Close to Clubhouse
Details
- Additional structures: Shed(s)
- Parcel number: 0216081076002
- On leased land: Yes
- Lease amount: $1,414
- Special conditions: Trust
Construction
Type & style
- Home type: MobileManufactured
- Property subtype: Manufactured Home
Materials
- Cement Siding, Drywall
- Roof: Asphalt
Condition
- Turnkey
- Year built: 2019
Utilities & green energy
- Electric: Standard
- Sewer: Public Sewer
- Water: Public
- Utilities for property: Cable Available, Electricity Connected, Natural Gas Connected, Sewer Connected, Water Connected
Community & HOA
Community
- Features: Park, Pool
- Security: Carbon Monoxide Detector(s), Security Gate, Key Card Entry
- Senior community: Yes
HOA
- Amenities included: Pickleball
Location
- Region: Ontario
Financial & listing details
- Price per square foot: $131/sqft
- Tax assessed value: $96,000
- Annual tax amount: $968
- Date on market: 1/6/2026
- Cumulative days on market: 35 days
- Listing terms: Cash,Cash to New Loan
- Road surface type: Paved
- Body type: Double Wide
Price history
| Date | Event | Price |
|---|---|---|
| 3/11/2026 | Sold | $187,000-6%$131/sqft |
Source:  CRMLS #IG26000489 Report a problem CRMLS #IG26000489 Report a problem | ||
| 2/17/2026 | Pending sale | $199,000$140/sqft |
Source: CRMLS #IG26000489 Report a problem | ||
| 2/5/2026 | Price change | $199,000-9.1%$140/sqft |
Source: CRMLS #IG26000489 Report a problem | ||
| 1/6/2026 | Listed for sale | $219,000+9.6%$154/sqft |
Source: CRMLS #IG26000489 Report a problem | ||
| 3/24/2021 | Listing removed | -- |
Source: Owner Report a problem | ||
| 11/22/2019 | Listing removed | $199,900$140/sqft |
Source: Owner Report a problem | ||
| 8/24/2019 | Listed for sale | $199,900$140/sqft |
Source: Owner Report a problem | ||
Public tax history
| Year | Property taxes | Tax assessment |
|---|---|---|
| 2025 | $968 | $96,000 |
| 2024 | -- | $96,000 |
| 2023 | -- | $96,000 |
| 2022 | -- | $96,000 |
| 2021 | $1,048 | $96,000 |
| 2020 | $1,048 +568.2% | $96,000 +352.7% |
| 2019 | $157 -0.6% | $21,208 |
| 2018 | $158 | $21,208 |
Find assessor info on the county website
Neighborhood: 91761
Nearby homes
- $150,9003 bd3 ba1.5k sqft1456 E Philadelphia Ave #272, Ontario, CA 91761Off Market

- $150,0002 bd2 ba1.5k sqft1456 E Philadelphia St SPC 378, Ontario, CA 91761For Sale
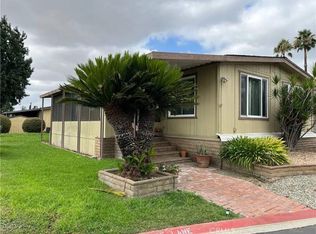
- $--3 bd2 ba1.6k sqft1456 E Philadelphia St #335, Ontario, CA 91761Off Market
- $120,0002 bd2 ba1.5k sqft1456 E Philadelphia St SPACE 70, Ontario, CA 91761Sold
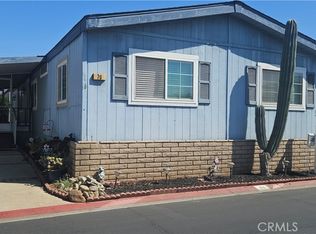
- $161,0002 bd2 ba1.2k sqft1456 E Philadelphia St SPACE 41, Ontario, CA 91761Sold
- $100,0003 bd2 ba1.4k sqft1456 E Philadelphia St SPACE 450, Ontario, CA 91761Sold
- $112,5002 bd2 ba1.2k sqft1456 E Philadelphia St SPACE 91, Ontario, CA 91761Sold
- $99,9992 bd2 ba1k sqft1456 E Philadelphia St SPACE 3, Ontario, CA 91761Sold
Nearby schools
GreatSchools rating
- 7/10Bon View Elementary SchoolGrades: K-6Distance: 0.8 mi
- 8/10De Anza Middle SchoolGrades: 7-8Distance: 1.7 mi
- 5/10Colony High SchoolGrades: 9-12Distance: 3.3 mi
Get a cash offer in 3 minutes
Find out how much your home could sell for in as little as 3 minutes with a no-obligation cash offer.
Estimated market value
$186,000
Get a cash offer in 3 minutes
Find out how much your home could sell for in as little as 3 minutes with a no-obligation cash offer.
Estimated market value
$186,000
- California
- San Bernardino County
- Ontario
- 91761
- 1456 E Philadelphia Ave Unit 2
Nearby cities
Nearby neighborhoods
Nearby zip codes
Other Ontario Topics
