Beautiful big 2-bedroom, with a bonus room, 2 bath home located in the exclusive Rancho Ontario. The main suite features a walk-in closet and large bathroom with a garden tub and stand-up shower. This home has a big living room with a fireplace and built in shelves, with an open concept that leads into the kitchen perfect for entertaining. The kitchen features updated countertops. This floorplan offers privacy when hosting as main suite and guest bedroom are on opposite sides of the home. The laundry room has an office setting with a built-in desk. Newly renovated amenities await you offering a heated pool and spa opened year-round, a hall to host any event, our clubhouse offers a billiards room, card table room, a fitness room as well as a gym or lounge area to just sit and relax. The Park also offers an active area with two pickleball courts, bocce ball and we didn't forget about your fur babies, two dog parks. Don't miss out on the opportunity to call this home.
Sold for $120,000
Listed by: CABRILLO MANAGEMENT CORPORATION • MAYRA MONTES MARTINEZ • Contact: 619-794-4513
Bought with: Premier Homes & Estates
$120,000
1456 E Philadelphia St Space 70, Ontario, CA 91761
2beds
1,536sqft
Manufactured Home
Built in 1981
-- sqft lot
$128,200 Zestimate®
$78/sqft
$-- Estimated rent
Home value
$128,200
$109,000 - $151,000
Not available
Zestimate® history
Owner options
List your home for rent
Find your next renter with Zillow Rental Manager. Plus, with online applications, you can quickly screen prospective tenants – for free.
Refinance and save
$620/mo
Est. payment
Refinancing to a lower rate could help reduce your monthly payments and save thousands over the life of the loan.
$620/mo
Est. payment
Explore your selling options
Work with a Zillow partner agent
Leverage their expertise and Zillow's premium Showcase listings to get your home seen by more buyers.
Get startedList with your own agent
Get your home in front of millions of buyers by listing it on Zillow.
Learn how to do itSell it yourself
Take full control of how buyers see your home on Zillow by listing For Sale by Owner (FSBO).
List your homeWhat's special
Zillow last checked:
Listing updated:
Listed by:
MAYRA MONTES MARTINEZ DRE #02198261 562-287-2333,
CABRILLO MANAGEMENT CORPORATION
Bought with:
Susan Karns, DRE #01205758
Premier Homes & Estates
Source: CRMLS,MLS#: IV24210320 Originating MLS: California Regional MLS
Originating MLS: California Regional MLSFacts & features
Interior
Bedrooms & bathrooms
- Bedrooms: 2
- Bathrooms: 2
- Full bathrooms: 2
Bathroom
- Features: Bathtub, Separate Shower, Tub Shower
Heating
- Central
Cooling
- Central Air
Appliances
- Included: Dishwasher, Refrigerator
- Laundry: Common Area, Washer Hookup, Gas Dryer Hookup
Features
- Windows: Double Pane Windows
Interior area
- Total interior livable area: 1,536 sqft
Property
Parking
- Parking features: Carport
- Has carport: Yes
Features
- Levels: One
- Stories: 1
- Entry location: Philadelphia St
- Patio & porch: Porch, Screened
- Exterior features: Awning(s)
- Pool features: Community, Gunite, Heated, In Ground, Association
- Has spa: Yes
- Spa features: Community, Gunite, Heated, In Ground
- Fencing: None
- Has view: Yes
- View description: None
- Park: Rancho Ontario
Lot
- Features: 6-10 Units/Acre
Details
- Parcel number: 0216081076070
- On leased land: Yes
- Lease amount: $1,600
- Special conditions: Standard
Construction
Type & style
- Home type: MobileManufactured
- Property subtype: Manufactured Home
Condition
- Year built: 1981
Utilities & green energy
- Sewer: Public Sewer
- Water: Public
- Utilities for property: Electricity Available, Electricity Connected, Natural Gas Available, Natural Gas Connected, Sewer Available, Sewer Connected, Water Available, Water Connected
Community & HOA
Community
- Features: Dog Park, Street Lights, Pool
- Senior community: Yes
HOA
- Amenities included: Bocce Court, Billiard Room, Clubhouse, Dog Park, Fitness Center, Game Room, Meeting Room, Barbecue, Pickleball, Pool, Spa/Hot Tub
Location
- Region: Ontario
Financial & listing details
- Price per square foot: $78/sqft
- Date on market: 10/10/2024
- Cumulative days on market: 18 days
- Listing terms: Cash,Cash to New Loan
- Body type: Expando
Price history
| Date | Event | Price |
|---|---|---|
| 11/26/2024 | Sold | $120,000-14.3%$78/sqft |
Source:  CRMLS #IV24210320 Report a problem CRMLS #IV24210320 Report a problem | ||
| 11/6/2024 | Contingent | $139,999$91/sqft |
Source: My State MLS #11361421 Report a problem | ||
| 11/6/2024 | Pending sale | $139,999$91/sqft |
Source: CRMLS #IV24210320 Report a problem | ||
| 10/10/2024 | Listed for sale | $139,999$91/sqft |
Source: CRMLS #IV24210320 Report a problem | ||
| 5/8/2024 | Listing removed | -- |
Source: My State MLS #11267919 Report a problem | ||
| 4/11/2024 | Listed for sale | $139,999+18.6%$91/sqft |
Source: My State MLS #11267919 Report a problem | ||
| 9/19/2023 | Sold | $118,000-5.6%$77/sqft |
Source: CRMLS #CV23133534 Report a problem | ||
| 9/10/2023 | Pending sale | $125,000$81/sqft |
Source: CRMLS #CV23133534 Report a problem | ||
| 7/21/2023 | Listed for sale | $125,000$81/sqft |
Source: CRMLS #CV23133534 Report a problem | ||
Public tax history
Tax history is unavailable.
Neighborhood: 91761
Nearby homes
- $--3 bd2 ba1.3k sqft1456 E Philadelphia St SPC 98, Ontario, CA 91761Off Market
- $161,0002 bd2 ba1.2k sqft1456 E Philadelphia St SPACE 41, Ontario, CA 91761Sold
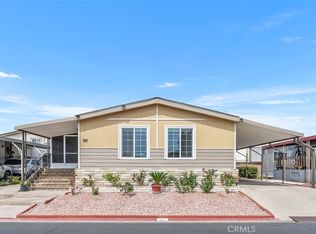
- $186,0003 bd2 ba1.6k sqft1456 E Philadelphia St SPACE 101, Ontario, CA 91761Sold
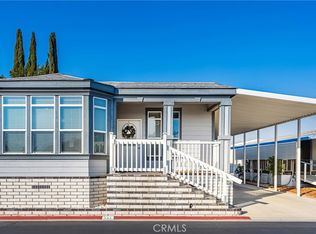
- $146,8003 bd3 ba1.5k sqft1456 E Philadelphia Ave #272, Ontario, CA 91761Off Market

- $130,0002 bd2 ba1.5k sqft1456 E Philadelphia Ave #24, Ontario, CA 91761Sold
- $139,9002 bd2 ba1.8k sqft1456 E Philadelphia Ave #186, Ontario, CA 91761For Sale
- $125,9003 bd2 ba1.8k sqft1456 E Philadelphia Ave #134, Ontario, CA 91761For Sale
- $85,0002 bd2 ba1.2k sqft1456 E Philadelphia Ave #119, Ontario, CA 91761Sold
Nearby schools
GreatSchools rating
- 7/10Bon View Elementary SchoolGrades: K-6Distance: 0.8 mi
- 8/10De Anza Middle SchoolGrades: 7-8Distance: 1.7 mi
- 5/10Colony High SchoolGrades: 9-12Distance: 3.3 mi
Get a cash offer in 3 minutes
Find out how much your home could sell for in as little as 3 minutes with a no-obligation cash offer.
Estimated market value
$128,200
Get a cash offer in 3 minutes
Find out how much your home could sell for in as little as 3 minutes with a no-obligation cash offer.
Estimated market value
$128,200
- California
- San Bernardino County
- Ontario
- 91761
- 1456 E Philadelphia St Space 70
Nearby cities
Nearby neighborhoods
Nearby zip codes
Other Ontario Topics
