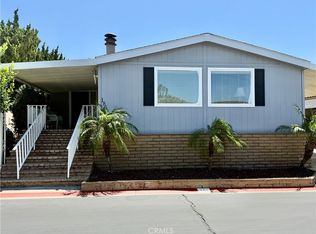
Beautiful 3-bedroom 2 bath mobile home located in the exclusive Rancho Ontario. This home's floorplan boasts the main suite in the back of the home and the guest bedrooms in the front of the home great for entertaining guests. The main suite offers a newly glazed tub and stand-up shower. The home offers a semi-open concept from the kitchen to the om to the dining room. The driveway can fit up to 3 small vehicles and also offers a big shed. The home offers an open porch. The lot has a mature orange, peach and lemon tree. The home offers new matching ceiling fans in all bedrooms. Updated electrical sockets and switches. The home is being offered with all of the new furniture featured in the photos. Newly renovated amenities await you offering a heated pool and spa opened year-round, a hall to host any event, our clubhouse offers a billiards room, card table room, a fitness room as well as a gym and a lounge area to just sit and relax. The Park also offers an active area with two pickleball courts, bocce ball and we didn't forget about your fur babies, two dog parks. Don't miss out on the opportunity to call this beauty your home.
Sold for $199,999
Listed by: CABRILLO MANAGEMENT CORPORATION • MAYRA MONTES MARTINEZ • Contact: 619-794-4513
Bought with: CABRILLO MANAGEMENT CORPORATION
$199,999
1456 E Philadelphia St Space 145, Ontario, CA 91761
3beds
1,404sqft
Manufactured Home
Built in 2002
-- sqft lot
$199,900 Zestimate®
$142/sqft
$-- Estimated rent
Home value
$199,900
$182,000 - $220,000
Not available
Zestimate® history
Owner options
List your home for rent
Find your next renter with Zillow Rental Manager. Plus, with online applications, you can quickly screen prospective tenants – for free.
Refinance and save
$1,309/mo
Est. payment
Refinancing to a lower rate could help reduce your monthly payments and save thousands over the life of the loan.
$1,309/mo
Est. payment
Explore your selling options
Work with a Zillow partner agent
Leverage their expertise and Zillow's premium Showcase listings to get your home seen by more buyers.
Get startedList with your own agent
Get your home in front of millions of buyers by listing it on Zillow.
Learn how to do itSell it yourself
Take full control of how buyers see your home on Zillow by listing For Sale by Owner (FSBO).
List your homeWhat's special
Open porchBig shed
Zillow last checked:
Listing updated:
Listed by:
MAYRA MONTES MARTINEZ DRE #02198261 909-228-7556,
CABRILLO MANAGEMENT CORPORATION
Bought with:
MAYRA MONTES MARTINEZ, DRE #02198261
CABRILLO MANAGEMENT CORPORATION
Source: CRMLS,MLS#: IV26050578 Originating MLS: California Regional MLS
Originating MLS: California Regional MLSFacts & features
Interior
Bedrooms & bathrooms
- Bedrooms: 3
- Bathrooms: 2
- Full bathrooms: 2
Appliances
- Included: Dryer, Washer
- Laundry: Common Area
Interior area
- Total interior livable area: 1,404 sqft
Property
Parking
- Total spaces: 3
- Parking features: Carport
- Carport spaces: 3
Features
- Levels: One
- Stories: 1
- Entry location: Philadelphia St
- Pool features: Community, Gunite, Heated, In Ground, Association
- Has spa: Yes
- Spa features: Community, Gunite, Heated, In Ground
- Fencing: None
- Has view: Yes
- View description: None
- Park: Rancho Ontario
Lot
- Features: 6-10 Units/Acre
Details
- Parcel number: 0216081076145
- On leased land: Yes
- Lease amount: $1,800
- Special conditions: Standard
Construction
Type & style
- Home type: MobileManufactured
- Property subtype: Manufactured Home
Condition
- Turnkey
- Year built: 2002
Utilities & green energy
- Sewer: Public Sewer
- Water: Public
- Utilities for property: Electricity Available, Natural Gas Available, Sewer Connected, Water Connected
Community & HOA
Community
- Features: Dog Park, Street Lights, Pool
- Senior community: Yes
HOA
- Amenities included: Bocce Court, Billiard Room, Clubhouse, Dog Park, Fitness Center, Game Room, Meeting Room, Barbecue, Pickleball, Pool, Spa/Hot Tub
- Services included: Earthquake Insurance
Location
- Region: Ontario
Financial & listing details
- Price per square foot: $142/sqft
- Date on market: 3/7/2026
- Cumulative days on market: 87 days
- Listing terms: Cash
- Body type: Double Wide
Price history
| Date | Event | Price |
|---|---|---|
| 6/26/2026 | Sold | $199,999-14.9%$142/sqft |
Source:  CRMLS #IV26050578 Report a problem CRMLS #IV26050578 Report a problem | ||
| 6/4/2026 | Pending sale | $234,999$167/sqft |
Source: CRMLS #IV26050578 Report a problem | ||
| 4/25/2026 | Price change | $234,999-2.1%$167/sqft |
Source: CRMLS #IV26050578 Report a problem | ||
| 3/8/2026 | Listed for sale | $239,999$171/sqft |
Source: CRMLS #IV26050578 Report a problem | ||
Public tax history
Tax history is unavailable.
Neighborhood: 91761
Nearby homes
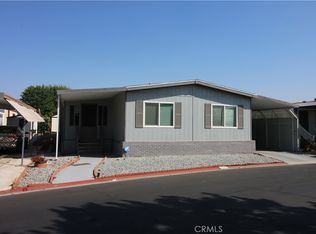
- $139,9002 bd2 ba1.8k sqft1456 E Philadelphia Ave #186, Ontario, CA 91761For Sale
- $125,9003 bd2 ba1.8k sqft1456 E Philadelphia Ave #134, Ontario, CA 91761For Sale
- $85,0002 bd2 ba1.2k sqft1456 E Philadelphia Ave #119, Ontario, CA 91761Sold

- $124,9993 bd2 ba1k sqft1456 E Philadelphia Ave #77, Ontario, CA 91761For Sale

- $115,0002 bd2 ba-- sqft1456 E Philadelphia St SPACE 218, Ontario, CA 91761Sold
- $95,0002 bd2 ba-- sqft1456 E Philadelphia St SPACE 39, Ontario, CA 91761For Sale
- $149,0002 bd2 ba2.1k sqft1456 E Philadelphia St SPACE 351, Ontario, CA 91761Sold
- $155,0002 bd2 ba1.2k sqft1456 E Philadelphia St SPACE 275, Ontario, CA 91761For Sale
- $185,0003 bd2 ba1.5k sqft1456 E Philadelphia St SPACE 109, Ontario, CA 91761For Sale
Nearby schools
GreatSchools rating
- 7/10Bon View Elementary SchoolGrades: K-6Distance: 0.8 mi
- 8/10De Anza Middle SchoolGrades: 7-8Distance: 1.7 mi
- 5/10Colony High SchoolGrades: 9-12Distance: 3.3 mi
Get a cash offer in 3 minutes
Find out how much your home could sell for in as little as 3 minutes with a no-obligation cash offer.
Estimated market value
$199,900
Get a cash offer in 3 minutes
Find out how much your home could sell for in as little as 3 minutes with a no-obligation cash offer.
Estimated market value
$199,900
- California
- San Bernardino County
- Ontario
- 91761
- 1456 E Philadelphia St Space 145
Nearby cities
Nearby neighborhoods
Nearby zip codes
Other Ontario Topics
