Beautifully renovated home located in an upscale gated 55+ manufactured home community designed for an active lifestyle. Enjoy resort-style amenities including a state of the art fitness center, elegant clubhouse with a game room and pool tables, tennis courts, heated pool, jacuzzi and dog park. This Community is centrally located to all freeways, shopping centers, bus stops, schools and hospitals. The home features new laminate flooring, sleek modern fixtures, newer appliances, and a bright open floor plan. Spacious living room, formal dinning room, and a family room provide plenty of room for relaxing and entertaining. An Enclosed patio adds additional living space perfect for enjoying year-round. This is one of the largest floorplans in the park. Don't miss this opportunity to own a move-in ready home in one of the community's most desirable locations.
Sold for $96,000
Listed by: Elevate Real Estate Agency • Marta Liceaga • Contact: 626-831-3181
Bought with: CABRILLO MANAGEMENT CORPORATION
$96,000
1456 E Philadelphia St Space 372, Ontario, CA 91761
3beds
1,600sqft
Manufactured Home
Built in 1980
-- sqft lot
$95,300 Zestimate®
$60/sqft
$-- Estimated rent
Home value
$95,300
$87,000 - $105,000
Not available
Zestimate® history
Owner options
List your home for rent
Find your next renter with Zillow Rental Manager. Plus, with online applications, you can quickly screen prospective tenants – for free.
Refinance and save
$496/mo
Est. payment
Refinancing to a lower rate could help reduce your monthly payments and save thousands over the life of the loan.
$496/mo
Est. payment
Explore your selling options
Work with a Zillow partner agent
Leverage their expertise and Zillow's premium Showcase listings to get your home seen by more buyers.
Get startedList with your own agent
Get your home in front of millions of buyers by listing it on Zillow.
Learn how to do itSell it yourself
Take full control of how buyers see your home on Zillow by listing For Sale by Owner (FSBO).
List your homeWhat's special
Zillow last checked:
Listing updated:
Listed by:
Marta Liceaga DRE #01341156 626-831-3181,
Elevate Real Estate Agency
Bought with:
MAYRA MONTES MARTINEZ, DRE #02198261
CABRILLO MANAGEMENT CORPORATION
Source: CRMLS,MLS#: TR26050340 Originating MLS: California Regional MLS
Originating MLS: California Regional MLSFacts & features
Interior
Bedrooms & bathrooms
- Bedrooms: 3
- Bathrooms: 2
- Full bathrooms: 2
Rooms
- Room types: Bedroom, Entry/Foyer, Family Room, Kitchen, Laundry, Loft, Living Room, Primary Bedroom, Office, Other, Recreation
Primary bedroom
- Features: Main Level Primary
Bedroom
- Features: All Bedrooms Down
Bathroom
- Features: Bathroom Exhaust Fan, Bathtub, Dual Sinks, Remodeled, Tub Shower
Family room
- Features: Separate Family Room
Other
- Features: Walk-In Closet(s)
Heating
- Central
Cooling
- Central Air
Appliances
- Included: Dishwasher, Gas Range
- Laundry: Laundry Room
Features
- Ceiling Fan(s), Living Room Deck Attached, Open Floorplan, All Bedrooms Down, Loft, Main Level Primary, Primary Suite, Walk-In Closet(s)
- Flooring: Laminate
Interior area
- Total interior livable area: 1,600 sqft
Property
Parking
- Total spaces: 3
- Parking features: Attached Carport, Carport
- Carport spaces: 3
Features
- Entry location: 1
- Patio & porch: Enclosed
- Pool features: Community, Heated, In Ground, Lap
- Has spa: Yes
- Spa features: Community, Heated, In Ground
- Park: Rancho Ontario
Lot
- Features: Close to Clubhouse
Details
- Parcel number: 0216081070000
- On leased land: Yes
- Lease amount: $1,700
- Special conditions: Standard
Construction
Type & style
- Home type: MobileManufactured
- Property subtype: Manufactured Home
Condition
- Year built: 1980
Utilities & green energy
- Electric: Standard
- Sewer: Public Sewer
- Water: Public
- Utilities for property: Sewer Available, Sewer Connected, Water Available, Water Connected
Community & HOA
Community
- Features: Biking, Park, Street Lights, Suburban, Pool
- Senior community: Yes
Location
- Region: Ontario
Financial & listing details
- Price per square foot: $60/sqft
- Date on market: 3/7/2026
- Cumulative days on market: 157 days
- Listing terms: Cash,Cash to New Loan
- Body type: Double Wide
Price history
| Date | Event | Price |
|---|---|---|
| 4/15/2026 | Sold | $96,000-3%$60/sqft |
Source:  CRMLS #TR26050340 Report a problem CRMLS #TR26050340 Report a problem | ||
| 3/18/2026 | Pending sale | $99,000$62/sqft |
Source: CRMLS #TR26050340 Report a problem | ||
| 3/7/2026 | Listed for sale | $99,000+80%$62/sqft |
Source: CRMLS #TR26050340 Report a problem | ||
| 9/2/2025 | Sold | $55,000-50%$34/sqft |
Source: CRMLS #TR25083476 Report a problem | ||
| 6/17/2025 | Pending sale | $110,000$69/sqft |
Source: CRMLS #TR25083476 Report a problem | ||
| 4/16/2025 | Listed for sale | $110,000$69/sqft |
Source: CRMLS #TR25083476 Report a problem | ||
Public tax history
Tax history is unavailable.
Neighborhood: 91761
Nearby homes
- $139,9002 bd2 ba1.8k sqft1456 E Philadelphia Ave #186, Ontario, CA 91761For Sale
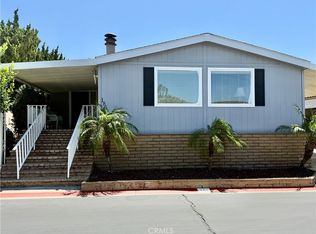
- $125,9003 bd2 ba1.8k sqft1456 E Philadelphia Ave #134, Ontario, CA 91761For Sale
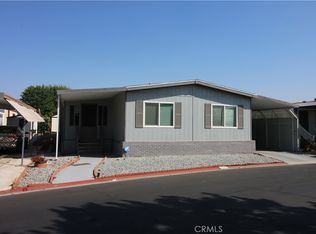
- $85,0002 bd2 ba1.2k sqft1456 E Philadelphia Ave #119, Ontario, CA 91761Sold

- $124,9993 bd2 ba1k sqft1456 E Philadelphia Ave #77, Ontario, CA 91761For Sale

- $115,0002 bd2 ba-- sqft1456 E Philadelphia St SPACE 218, Ontario, CA 91761Sold
- $95,0002 bd2 ba-- sqft1456 E Philadelphia St SPACE 39, Ontario, CA 91761For Sale
- $149,0002 bd2 ba2.1k sqft1456 E Philadelphia St SPACE 351, Ontario, CA 91761Sold
- $155,0002 bd2 ba1.2k sqft1456 E Philadelphia St SPACE 275, Ontario, CA 91761For Sale
- $185,0003 bd2 ba1.5k sqft1456 E Philadelphia St SPACE 109, Ontario, CA 91761For Sale
Nearby schools
GreatSchools rating
- 7/10Bon View Elementary SchoolGrades: K-6Distance: 0.8 mi
- 8/10De Anza Middle SchoolGrades: 7-8Distance: 1.7 mi
- 5/10Colony High SchoolGrades: 9-12Distance: 3.3 mi
Get a cash offer in 3 minutes
Find out how much your home could sell for in as little as 3 minutes with a no-obligation cash offer.
Estimated market value
$95,300
Get a cash offer in 3 minutes
Find out how much your home could sell for in as little as 3 minutes with a no-obligation cash offer.
Estimated market value
$95,300
- California
- San Bernardino County
- Ontario
- 91761
- 1456 E Philadelphia St Space 372
Nearby cities
Nearby neighborhoods
Nearby zip codes
Other Ontario Topics
