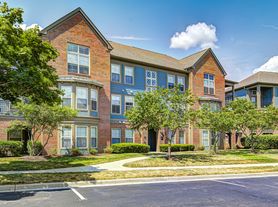
Introducing the 3br Cottage with Garage Floor Plan in Carmel. This charming 3 bedroom, 2.5 bathroom layout offers a flexible living space with a minimum to maximum square feet range, tailored for modern-day comfort. Revel in the beauty of its thoughtful design, featuring a private garage, and experience the best of serene living. Carmel's charm is complemented by a blend of innovative features and intentional layouts that cater to a sophisticated lifestyle. Contact us today to schedule your tour of this exceptional floor plan.
Apartment for rent
Special offer
$3,149/moFees may apply
14565 James Dean Dr, # 14502, Carmel, IN 46033
3beds
1,647sqft
Price may not include required fees and charges. Learn more|
Apartment
Available Fri Jul 30 2027
Cats, dogs OK
Air conditioner, central air
In unit laundry
Valet parking
Central, wood
What's special
Private garageFlexible living space
- 16 days |
- -- |
- -- |
Zillow last checked:
Listing updated:
Travel times

Let’s turn your rent into credit progress
Build credit history with every on-time payment and get credit for the payment you’re already making.
Facts & features
Interior
Bedrooms & bathrooms
- Bedrooms: 3
- Bathrooms: 3
- Full bathrooms: 2
- 1/2 bathrooms: 1
Heating
- Central, Wood
Cooling
- Air Conditioner, Central Air
Appliances
- Included: dryer, washer
- Laundry: In Unit
Features
- High Speed Internet
- Flooring: Wood
Interior area
- Total interior livable area: 1,647 sqft
Property
Parking
- Parking features: Valet
- Details: Contact manager
Features
- Patio & porch: Deck, Patio
- Exterior features: Chef Inspired Kitchen, Community Lifestyle Events, Cutting-Edge Fitness Facility, EV Charging Stations, Energy Efficient Windows, Fire Pit, High Speed Internet, High-End Appliances, Jetty Security Deposit Alternative, Open-Air Culinary Space, Personal Outdoor Space, PetsAllowed, Pickleball Court, Playground, Quartz Countertop, Stainless Steel appliances, Summer Kitchen, Vaulted Ceiling, Walk-in Closet
- Pool features: Pool
Lot
- Features: Paved, Private
Details
- Additional structures: Garage(s)
Construction
Type & style
- Home type: Apartment
- Property subtype: Apartment
Condition
- Year built: 2026
Utilities & green energy
- Utilities for property: Internet
Building
Details
- Building name: LEO at Carmel - SINGLE FAMILY RENTAL HOMES
Management
- Pets allowed: Yes
Community & HOA
Community
- Features: Playground, Pool, Smoke Free
HOA
- Amenities included: Playground, Pool
Location
- Region: Carmel
Financial & listing details
- Lease term: 12 months, 13 months, 15 months
Price history
| Date | Event | Price |
|---|---|---|
| 9/2/2026 | Listed for rent | $3,149$2/sqft |
Source: Zillow Rentals Report a problem | ||
Neighborhood: 46033
Nearby schools
GreatSchools rating
- 8/10Prairie Trace Elementary SchoolGrades: PK-5Distance: 0.2 mi
- 9/10Clay Middle SchoolGrades: 6-8Distance: 2.3 mi
- 10/10Carmel High SchoolGrades: 9-12Distance: 4 mi
Nearby apartments for rent



Similar homes for rent


There are 33 available units in this apartment building
- Special offer! Limited Time Offer!: Plus Up to 6 Weeks Free! *Conditions Apply