This single story home with 1682 ft.² of living space and nearly a quarter acre lot boasts many extra features not to be found in the average Chichester home. There's ample space here for anyone to accommodate the normal activities of life, where you can spread out and get comfortable.
The inside of the home includes four bedrooms, one is being used as an office. It has double doors and is located immediately adjacent to the spacious family room.
The three car garage has an extra feature where one bay is separated from the double bay with an interior wall and door, this area is currently being used as a workshop. Though this part of the garage certainly is a viable single car parking area with a front facing roll up exterior garage door, but more than that, the extra feature of the interior dividing wall and private door lends itself to serve as special area for a workshop, project, craft, workout, exercise, room, etc. You are welcomed to purchase this home for yourself and put your imagination to work.
Outside with the .22 acre lot there's a large lawn in the backyard with two functional desks decks one deck outside the slider door of the primary bedroom and the other deck with a pergola comes pre-wired by a licensed electrician to accommodate the use of outdoor equipment. The 16 feet wide new RV access gate leads to a gravel bed area large enough to accommodate a large RV diesel pusher fifth wheel, utility trailers, etc.
The well designed kitchen has a centrally located island with a large surface area and double sinks and garbage disposal so the chores of meal prep and cleanup may be accomplished with the chef facing out to the open area, rather than being turned around the other way with one's back turned toward away from any activity in the house. This kitchen island has a breakfast bar on one side, and within a few steps to the left, there is a breakfast nook for smaller or informal dining and then opposite from the island is a larger dining area which could easily take a larger table, this area located between the kitchen and family room.
Another great feature is a freestanding gas log stove (natural gas) with powered vents which does easily heat the main part of the house. The gas log feature (minus the powered fan) is functional to heat the home in the case of a power outage.
This comfortable home has more to offer than can be describe here. You are invited and welcomed to come and tour this great home, it readily available for purchase, come take it and make it your own. Not the least of it's desirable features that this home s conveniently located near 4 grocery stores, several parks, elementary and middle schools, medical and hospital facilities, all closely accessible from this quiet, established neighborhood.
Just a few other "incidental items"; a new 50 gallon natural gas water heater was installed on 8/21/2025. The natural gas forced air furnace is a high efficiency model. The insulated shed in the back yard and large pergola shielded wooden deck are fully wired with electrical power. This wiring was installed installed by the licensed electrical contractor at the time when theme was built. Three solar tube lamps through the ceiling bring in lots of natural light. Security doors on the front and back of the house allow for secure private viewing from the inside out while visitors at your door cannot readily see in side. This great home awaits your personal tour.
Closed
$575,000
1457 Harvest Ave, Gardnerville, NV 89410
4beds
1,682sqft
Single Family Residence
Built in 2004
9,583 Square Feet Lot
$578,100 Zestimate®
$342/sqft
$2,644 Estimated rent
Home value
$578,100
$509,000 - $659,000
$2,644/mo
Zestimate® history
Owner options
List your home for rent
$2,644/mo
Rent Zestimate®
Find your next renter with Zillow Rental Manager. Plus, with online applications, you can quickly screen prospective tenants – for free.
$2,644/mo
Rent Zestimate®
Refinance and save
$3,443/mo
Est. payment
Refinancing to a lower rate could help reduce your monthly payments and save thousands over the life of the loan.
$3,443/mo
Est. payment
Explore your selling options
Work with a Zillow partner agent
Leverage their expertise and Zillow's premium Showcase listings to get your home seen by more buyers.
Get startedList with your own agent
Get your home in front of millions of buyers by listing it on Zillow.
Learn how to do itSell it yourself
Take full control of how buyers see your home on Zillow by listing For Sale by Owner (FSBO).
List your homeWhat's special
Centrally located islandLarger dining areaWell designed kitchenBreakfast nookBreakfast barFreestanding gas log stovePowered vents
Zillow last checked:
Listing updated:
Listed by:
Gilbert Evans S.171632 775-230-6773,
RE/MAX Realty Affiliates
Bought with:
Stephanie Griffith, S.184697
Sierra Sotheby's Intl. Realty
Source: NNRMLS,MLS#: 250055234
Facts & features
Interior
Bedrooms & bathrooms
- Bedrooms: 4
- Bathrooms: 2
- Full bathrooms: 2
Heating
- Fireplace(s), Forced Air, Natural Gas
Cooling
- Central Air
Appliances
- Included: Dishwasher, Disposal, Dryer, Gas Range, Microwave, Washer
- Laundry: Cabinets, Laundry Room, Shelves, Washer Hookup
Features
- Breakfast Bar, Ceiling Fan(s), High Ceilings, Kitchen Island, No Interior Steps, Pantry, Master Downstairs, Smart Thermostat, Vaulted Ceiling(s), Walk-In Closet(s)
- Flooring: Carpet, Ceramic Tile
- Windows: Blinds, Double Pane Windows, Drapes, Rods, Skylight(s), Vinyl Frames, Window Coverings
- Number of fireplaces: 1
- Fireplace features: Circulating, Free Standing, Gas Log
- Common walls with other units/homes: No Common Walls
Interior area
- Total structure area: 1,682
- Total interior livable area: 1,682 sqft
Property
Parking
- Total spaces: 3
- Parking features: Additional Parking, Garage, Garage Door Opener, RV Access/Parking
- Garage spaces: 3
Features
- Levels: One
- Stories: 1
- Patio & porch: Deck
- Exterior features: Barbecue Stubbed In, Fire Pit, Rain Gutters
- Pool features: None
- Spa features: None
- Fencing: Back Yard
- Has view: Yes
- View description: Mountain(s), Peek, Ski Resort, Trees/Woods
Lot
- Size: 9,583 Square Feet
- Features: Landscaped, Level, Sprinklers In Front, Sprinklers In Rear
Details
- Additional structures: Shed(s)
- Parcel number: 132033817001
- Zoning: RES
Construction
Type & style
- Home type: SingleFamily
- Property subtype: Single Family Residence
Materials
- Attic/Crawl Hatchway(s) Insulated, Blown-In Insulation, Vertical Siding
- Foundation: Crawl Space
- Roof: Composition,Pitched
Condition
- New construction: No
- Year built: 2004
Utilities & green energy
- Sewer: Public Sewer
- Water: Public
- Utilities for property: Cable Available, Electricity Connected, Internet Available, Natural Gas Connected, Phone Connected, Sewer Connected, Water Connected, Cellular Coverage, Underground Utilities, Water Meter Installed
Community & HOA
Community
- Security: Security Lights, Smoke Detector(s)
- Subdivision: Chichester Estates
HOA
- Has HOA: Yes
- Amenities included: None
- HOA fee: $100 annually
- HOA name: Chichester Homeowners Association
Location
- Region: Gardnerville
Financial & listing details
- Price per square foot: $342/sqft
- Tax assessed value: $110,773
- Annual tax amount: $2,923
- Date on market: 8/29/2025
- Cumulative days on market: 44 days
- Listing terms: 1031 Exchange,Cash,Conventional,FHA,USDA Loan
Price history
| Date | Event | Price |
|---|---|---|
| 10/10/2025 | Sold | $575,000-2.4%$342/sqft |
Source:  NNRMLS #250055234 Report a problem NNRMLS #250055234 Report a problem | ||
| 9/17/2025 | Contingent | $589,000$350/sqft |
Source: NNRMLS #250055234 Report a problem | ||
| 8/29/2025 | Listed for sale | $589,000+103.1%$350/sqft |
Source: NNRMLS #250055234 Report a problem | ||
| 5/29/2009 | Sold | $290,000$172/sqft |
Source: Public Record Report a problem | ||
Public tax history
| Year | Property taxes | Tax assessment |
|---|---|---|
| 2025 | $2,923 +3% | $110,773 -0.3% |
| 2024 | $2,838 +3% | $111,121 +4% |
| 2023 | $2,756 +3% | $106,856 +15.1% |
| 2022 | $2,675 +3% | $92,861 +0.9% |
| 2021 | $2,597 | $91,989 +5.2% |
| 2020 | -- | $87,424 |
| 2019 | $2,522 | $87,424 +7.1% |
| 2018 | $2,522 +6.1% | $81,664 -0.7% |
| 2017 | $2,377 | $82,226 +6.8% |
| 2016 | $2,377 +2.6% | $77,024 |
| 2015 | $2,317 +3.2% | $77,024 +17.6% |
| 2014 | $2,245 | $65,487 +10% |
| 2013 | -- | $59,548 +0.2% |
| 2012 | -- | $59,416 -1.8% |
| 2011 | -- | $60,525 -5.1% |
| 2010 | -- | $63,782 -27.1% |
| 2009 | -- | $87,541 +1.1% |
| 2008 | -- | $86,563 +2.8% |
| 2007 | -- | $84,207 +6.5% |
| 2006 | -- | $79,083 +16% |
| 2005 | $1,927 +3% | $68,193 +6.3% |
| 2004 | $1,871 | $64,132 |
Find assessor info on the county website
Neighborhood: 89410
Nearby homes
- $523,0003 bd2 ba1.6k sqft1459 Harvest Ave, Gardnerville, NV 89410Sold

- $602,4003 bd2 ba1.5k sqft1455 Harvest Ave, Gardnerville, NV 89410Off Market
- $578,0002 bd2 ba1.5k sqft1456 Cardiff Dr, Gardnerville, NV 89410Off Market
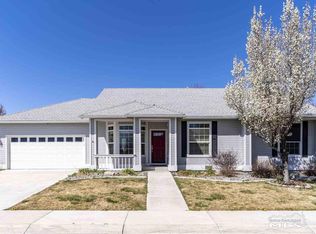
- $495,900-- bd-- ba1.2k sqft1383 Granborough Dr, Gardnerville, NV 89410Off Market
- $3,3003 bd3 ba2.3k sqft1458 Cardiff Dr, Gardnerville, NV 89410For Rent
- $699,7003 bd4 ba2.3k sqft1454 Cardiff Dr, Gardnerville, NV 89410Off Market
- $621,1004 bd3 ba1.9k sqft1382 Brooke Way, Gardnerville, NV 89410Off Market
- $608,0003 bd2 ba1.8k sqft1461 Harvest Ave, Gardnerville, NV 89410Off Market
Nearby schools
GreatSchools rating
- 4/10Gardnerville Elementary SchoolGrades: PK-5Distance: 0.5 mi
- 8/10Carson Valley Middle SchoolGrades: 6-8Distance: 0.9 mi
- 6/10Douglas County High SchoolGrades: 9-12Distance: 2.8 mi
Schools provided by the listing agent
- Elementary: Gardnerville
- Middle: Carson Valley
- High: Douglas
Source: NNRMLS. This data may not be complete. We recommend contacting the local school district to confirm school assignments for this home.


Get pre-qualified for a loan
At Zillow Home Loans, we can pre-qualify you in as little as 5 minutes with no impact to your credit score.An equal housing lender. NMLS #10287.
Sell for more on Zillow
Get a Zillow Showcase℠ listing at no additional cost and you could sell for .
$578,100
2% more
+$11,562
With Zillow Showcase(estimated)
$589,662
- Nevada
- Douglas County
- Gardnerville
- 89410
- 1457 Harvest Ave
Nearby cities
Nearby zip codes
Other Gardnerville Topics
