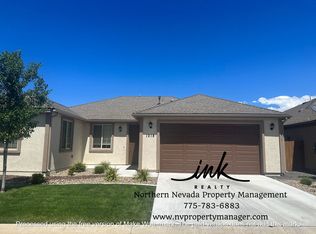
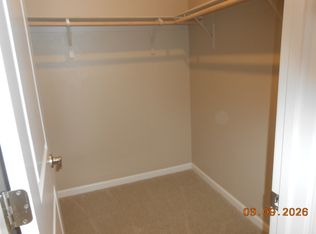
Executive Home in Gardnerville
Rent: $3,150.00 ~ Long Term
Rent: $3,400.00 ~ Short Term of 8 months or less
Deposit: $3,800.00
Application Fee: $45.00 per person 18 years of age or over - all person 18 years of age or over that will be living in/at the property, must apply ~ application fees are Non Refundable once credit has been checked.
Bedroom(s): 3 + office
Bathroom(s): 2. 5
Garage: 3 car
Stories: 1
SqFt 2396
Tenant Paid Utilities: All ~
Owner Paid Utilities: None ~
Cats will be considered (2). No Dogs.
$500.00 Non-Refundable pet deposit required per pet
NO Housing Vouchers
NO Smoking in unit or within 100 feet of unit
APPLICATIONS AND REFUNDS:
Everyone must provide a 3 to 5 year work and rental history
Anyone 18 years of age or over who will be residing at the rental home MUST apply.
Applicant must supply the names and ages of residing tenant(s)
HOLDING THE PROPERTY:
If your application is accepted, you will be asked to put half of the earnest money deposit down within 3 days. This will be considered your "holding deposit". The rental unit will be held for 7 full calendar days before final monies are collected.
BEFORE OCCUPANCY:
Approved Tenant(s) must show proof that all utilities are in their name(s), all funds must be deposited and a lease must be signed before keys will be presented.
House for rent
$3,150/moFees may apply
1458 Cardiff Dr, Gardnerville, NV 89410
3beds
2,396sqft
Price may not include required fees and charges. Learn more|
Single family residence
Available now
No pets
What's special
- 25 days |
- -- |
- -- |
Zillow last checked:
Listing updated:
Travel times

Let’s turn your rent into credit progress
Build credit history with every on-time payment and get credit for the payment you’re already making.
Facts & features
Interior
Bedrooms & bathrooms
- Bedrooms: 3
- Bathrooms: 3
- Full bathrooms: 2
- 1/2 bathrooms: 1
Interior area
- Total interior livable area: 2,396 sqft
Property
Parking
- Details: Contact manager
Features
- Exterior features: Refrigerator/Stove
Details
- Parcel number: 132033818026
Construction
Type & style
- Home type: SingleFamily
- Property subtype: Single Family Residence
Community & HOA
Location
- Region: Gardnerville
Financial & listing details
- Lease term: Contact For Details
Nearby apartments for rent


Price history
| Date | Event | Price |
|---|---|---|
| 8/17/2026 | Price change | $3,150-4.5%$1/sqft |
Source: Zillow Rentals Report a problem | ||
| 6/8/2026 | Listed for rent | $3,300$1/sqft |
Source: Zillow Rentals Report a problem | ||
| 4/14/2026 | Sold | $450,000-16.2%$188/sqft |
Source:  NNRMLS #250056731 Report a problem NNRMLS #250056731 Report a problem | ||
| 1/6/2026 | Contingent | $537,300$224/sqft |
Source: NNRMLS #250056731 Report a problem | ||
| 12/30/2025 | Listed for sale | $537,300$224/sqft |
Source: NNRMLS #250056731 Report a problem | ||
| 12/17/2025 | Contingent | $537,300$224/sqft |
Source: NNRMLS #250056731 Report a problem | ||
| 11/21/2025 | Price change | $537,300-10%$224/sqft |
Source: NNRMLS #250056731 Report a problem | ||
| 10/6/2025 | Price change | $597,000-7.4%$249/sqft |
Source: NNRMLS #250056731 Report a problem | ||
| 1/24/2025 | Price change | $644,900-0.6%$269/sqft |
Source: NNRMLS #240014058 Report a problem | ||
| 12/16/2024 | Price change | $649,000-3.6%$271/sqft |
Source: NNRMLS #240014058 Report a problem | ||
| 12/4/2024 | Price change | $673,000-1.5%$281/sqft |
Source: NNRMLS #240014058 Report a problem | ||
| 11/21/2024 | Price change | $683,000-2.1%$285/sqft |
Source: NNRMLS #240014058 Report a problem | ||
| 11/4/2024 | Listed for sale | $698,000+64.2%$291/sqft |
Source: NNRMLS #240014058 Report a problem | ||
| 8/29/2009 | Listing removed | $425,000$177/sqft |
Source: Visual Tour #89913269 Report a problem | ||
| 6/20/2009 | Listed for sale | $425,000$177/sqft |
Source: Visual Tour #89913269 Report a problem | ||
| 12/7/2008 | Listing removed | $425,000$177/sqft |
Source: Century 21 #80013269 Report a problem | ||
| 8/22/2008 | Listed for sale | $425,000-3.4%$177/sqft |
Source: Century 21 #80013269 Report a problem | ||
| 5/23/2007 | Sold | $440,000$184/sqft |
Source: Public Record Report a problem | ||
Neighborhood: 89410
Nearby schools
GreatSchools rating
- 4/10Gardnerville Elementary SchoolGrades: PK-5Distance: 0.5 mi
- 8/10Carson Valley Middle SchoolGrades: 6-8Distance: 0.9 mi
- 6/10Douglas County High SchoolGrades: 9-12Distance: 2.8 mi