Sow a best offer, farm a smooth escrow, and reap this Harvest Avenue home in Chichester Estates bearing a bountiful 1606 square feet of open floor plan with split 3 bedrooms and 2 full bathrooms, and a 2-car garage, all on a sizeable 0.22-acre field. Planted popular varieties of features blossom into outdoor enjoyment under the covered porch and patio, on the sun deck, or throughout the thoughtful landscape. Make a move now with a best offer then move into this home before the upcoming Harvest Moon., Shades of green speckled with vibrant pinks and reds ornament the upkept landscape of this upbeat blue house with errant branches of the mature tree, erratic twigs of bushes, and grateful dead heads of flowers routinely harvested. Park a combine harvester onto the paver driveway from which the paver pathway proceeds to a large, covered porch with glass windbreaks, providing partial protection from Summer heat and Fall chill. Shut, a storm door barricades the entry door from Winter cold but open, it invites in Spring warmth and leads to the airy space of the open floor plan with vaulted ceiling. Quietly reflect on life’s reaping in the quaint living room. Contemplate what next to sow for the future while shedding the past beneath its shed ceiling or shelving it onto corner shelves for keeping. Gather in the kitchen of the family room combine and prepare a gracious meal using the fruits of a generous harvest from nearby grocery stores. Meals are harvested from a 4-burner gas range and oven combination, microwave, refrigerator, dishwasher, and sink with garbage disposal. Ceramic tile covers the countertops and also the breakfast bar that seats up to four for a farmhand breakfast. The family room of that kitchen combine is meant for just that—family, friends, or oneself, and perhaps a border collie. Kick back in a recliner then enjoy a siesta underneath the refreshing ceiling fan or, alternatively, adjust the air conditioner freshness using the wall-mounted thermostat, or slide open this first sliding door to the covered patio for truly fresh air. Be thankful and give thanks during Thanksgiving, other seasonal meals, and even informal dining opportunities in the formal dining room. 1 bale. 2 bales. 3 bales. Four. Count bales of local alfalfa to fall asleep on hopefully not a mattress of straw in the primary bedroom. Glide open this second gliding door to the covered patio in the morning to keep calm and drink coffee. Wash away the day’s toil in the earth’s soil in the shower stall of the primary bathroom that also features dual sinks and medicine cabinets. Hang clean overalls over all the shelving of the primary walk-in closet. Like a scythe, the family room splits apart that primary bedroom from the secondary bedrooms. Those auxiliary bedrooms feature ceilings fans, reach-in closets, and convenience to the hallway bathroom featuring a jetted soaking tub and shower combine. One bedroom has a third patio door that opens again to the…covered patio! Soiled clothes can be laundered and ready for the next day’s work using the washer and dryer in the laundry room. Make use of this laundry room as a mud room for muddy boots. Finish each day’s harvest and park a pickup in the 2-truck garage featuring finished walls and ceiling, an automatic double garage door, furnace, water heater, and irrigation controller. Seek relaxation in the fully landscaped back yard; seek shade under its covered patio; and seek sun on its sun deck. In the storage shed, store gardening and lawn tools for harvest. Perhaps plow a tiny plot and plant vegetables to one day harvest. Chichester Estates is an established neighborhood planted many seasons ago in Downtown Gardnerville. Akin to the Old Farmer’s Almanac establishing guides to growing, CC&Rs establish rules to living and, to enforce such rules, an HOA charges a nominal annual fee of $120. Supplies can be purchased at nearby Raley’s, Smith’s, and Grocery Outlet (˜0.5 mi), further at Walm
Closed
$523,000
1459 Harvest Ave, Gardnerville, NV 89410
3beds
1,606sqft
Single Family Residence
Built in 2002
9,583 Square Feet Lot
$567,500 Zestimate®
$326/sqft
$2,483 Estimated rent
Home value
$567,500
$539,000 - $596,000
$2,483/mo
Zestimate® history
Owner options
List your home for rent
$2,483/mo
Rent Zestimate®
Find your next renter with Zillow Rental Manager. Plus, with online applications, you can quickly screen prospective tenants – for free.
$2,483/mo
Rent Zestimate®
Refinance and save
$3,220/mo
Est. payment
Refinancing to a lower rate could help reduce your monthly payments and save thousands over the life of the loan.
$3,220/mo
Est. payment
Explore your selling options
Work with a Zillow partner agent
Leverage their expertise and Zillow's premium Showcase listings to get your home seen by more buyers.
Get startedList with your own agent
Get your home in front of millions of buyers by listing it on Zillow.
Learn how to do itSell it yourself
Take full control of how buyers see your home on Zillow by listing For Sale by Owner (FSBO).
List your homeWhat's special
Zillow last checked:
Listing updated:
Listed by:
Thomas Vander Laan BS.145706 775-552-5509,
Coldwell Banker Select RE M
Bought with:
Chris Sieben, S.0179059
Realty One Group Eminence
Source: NNRMLS,MLS#: 240008587
Facts & features
Interior
Bedrooms & bathrooms
- Bedrooms: 3
- Bathrooms: 2
- Full bathrooms: 2
Heating
- Forced Air, Natural Gas
Cooling
- Central Air, Refrigerated
Appliances
- Included: Dishwasher, Disposal, Dryer, Gas Range, Microwave, Refrigerator, Washer
- Laundry: Cabinets, Laundry Area, Laundry Room
Features
- Breakfast Bar, Ceiling Fan(s), High Ceilings, Pantry, Master Downstairs, Smart Thermostat, Walk-In Closet(s)
- Flooring: Carpet, Ceramic Tile, Laminate
- Windows: Double Pane Windows, Rods, Vinyl Frames
- Has fireplace: No
Interior area
- Total structure area: 1,606
- Total interior livable area: 1,606 sqft
Property
Parking
- Total spaces: 2
- Parking features: Attached, Garage Door Opener
- Attached garage spaces: 2
Features
- Stories: 1
- Patio & porch: Patio, Deck
- Fencing: Back Yard
Lot
- Size: 9,583 Square Feet
- Features: Landscaped, Level, Sprinklers In Front, Sprinklers In Rear
Details
- Parcel number: 132033815023
- Zoning: SFR, 8000 SF
- Other equipment: Satellite Dish
Construction
Type & style
- Home type: SingleFamily
- Property subtype: Single Family Residence
Materials
- Frame
- Foundation: Crawl Space
- Roof: Composition,Pitched,Shingle
Condition
- Year built: 2002
Utilities & green energy
- Sewer: Public Sewer
- Water: Public
- Utilities for property: Cable Available, Electricity Available, Internet Available, Natural Gas Available, Phone Available, Sewer Available, Water Available, Cellular Coverage, Water Meter Installed
Community & HOA
Community
- Security: Smoke Detector(s)
- Subdivision: Chichester Estates
HOA
- Has HOA: Yes
- Amenities included: None
- HOA fee: $120 annually
Location
- Region: Gardnerville
Financial & listing details
- Price per square foot: $326/sqft
- Tax assessed value: $101,992
- Annual tax amount: $3,004
- Date on market: 7/10/2024
- Cumulative days on market: 38 days
- Listing terms: 1031 Exchange,Cash,Conventional,FHA,VA Loan
Price history
| Date | Event | Price |
|---|---|---|
| 8/16/2024 | Sold | $523,000$326/sqft |
Source:  NNRMLS #240008587 Report a problem NNRMLS #240008587 Report a problem | ||
| 7/29/2024 | Pending sale | $523,000$326/sqft |
Source: NNRMLS #240008587 Report a problem | ||
| 7/9/2024 | Listed for sale | $523,000+61.9%$326/sqft |
Source: NNRMLS #240008587 Report a problem | ||
| 5/16/2007 | Sold | $323,000$201/sqft |
Source: Public Record Report a problem | ||
Public tax history
| Year | Property taxes | Tax assessment |
|---|---|---|
| 2025 | $3,244 +8% | $101,992 -0.6% |
| 2024 | $3,004 +8% | $102,584 +3.7% |
| 2023 | $2,782 +8% | $98,895 +15.5% |
| 2022 | $2,576 +3.4% | $85,650 +0.9% |
| 2021 | $2,491 | $84,924 +5.5% |
| 2020 | -- | $80,522 |
| 2019 | $2,404 | $80,522 +7.2% |
| 2018 | $2,404 +9.2% | $75,103 -0.7% |
| 2017 | $2,202 | $75,645 +7.3% |
| 2016 | $2,202 +2.6% | $70,505 |
| 2015 | $2,146 +3.4% | $70,505 +16.9% |
| 2014 | $2,075 | $60,296 +9.5% |
| 2013 | -- | $55,048 +0.3% |
| 2012 | -- | $54,884 -1.8% |
| 2011 | -- | $55,874 -5.5% |
| 2010 | -- | $59,097 -27.6% |
| 2009 | -- | $81,622 +1.2% |
| 2008 | -- | $80,673 +1.8% |
| 2007 | -- | $79,260 +10% |
| 2006 | -- | $72,081 +13% |
| 2005 | $1,842 +5.7% | $63,771 +6.8% |
| 2004 | $1,743 | $59,730 +320% |
| 2003 | -- | $14,222 |
Find assessor info on the county website
Neighborhood: 89410
Nearby homes
- $611,3003 bd2 ba1.8k sqft1461 Harvest Ave, Gardnerville, NV 89410Off Market

- $575,0004 bd2 ba1.6k sqft1457 Harvest Ave, Gardnerville, NV 89410Sold
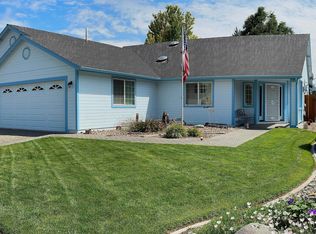
- $3,3003 bd3 ba2.3k sqft1458 Cardiff Dr, Gardnerville, NV 89410For Rent

- $583,0002 bd2 ba1.5k sqft1456 Cardiff Dr, Gardnerville, NV 89410Off Market
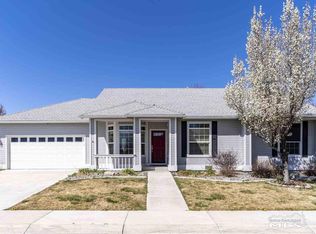
- $611,6003 bd2 ba1.7k sqft1460 Cardiff Dr, Gardnerville, NV 89410Off Market
- $500,000-- bd-- ba1.2k sqft1383 Granborough Dr, Gardnerville, NV 89410Off Market
- $604,9003 bd2 ba1.5k sqft1455 Harvest Ave, Gardnerville, NV 89410Off Market
- $524,2003 bd2 ba1.2k sqft1463 Harvest Ave, Gardnerville, NV 89410Off Market
Nearby schools
GreatSchools rating
- 4/10Gardnerville Elementary SchoolGrades: PK-5Distance: 0.5 mi
- 8/10Carson Valley Middle SchoolGrades: 6-8Distance: 0.9 mi
- 6/10Douglas County High SchoolGrades: 9-12Distance: 2.8 mi
Schools provided by the listing agent
- Elementary: Gardnerville
- Middle: Carson Valley
- High: Douglas
Source: NNRMLS. This data may not be complete. We recommend contacting the local school district to confirm school assignments for this home.


Get pre-qualified for a loan
At Zillow Home Loans, we can pre-qualify you in as little as 5 minutes with no impact to your credit score.An equal housing lender. NMLS #10287.
Sell for more on Zillow
Get a Zillow Showcase℠ listing at no additional cost and you could sell for .
$567,500
2% more
+$11,350
With Zillow Showcase(estimated)
$578,850
- Nevada
- Douglas County
- Gardnerville
- 89410
- 1459 Harvest Ave
Nearby cities
Nearby zip codes
Other Gardnerville Topics
