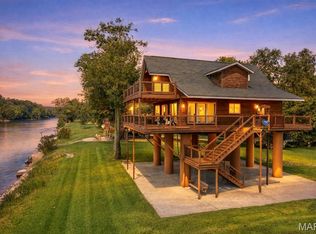
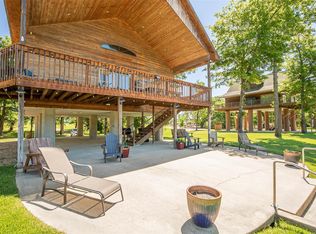
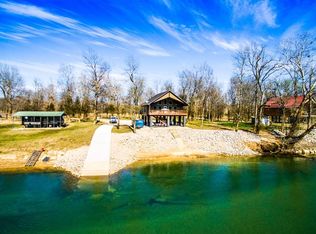
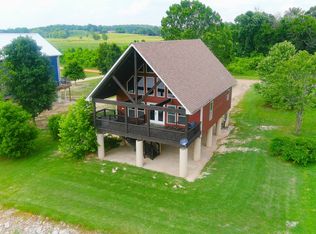
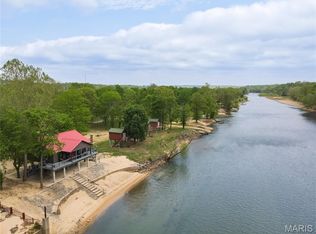
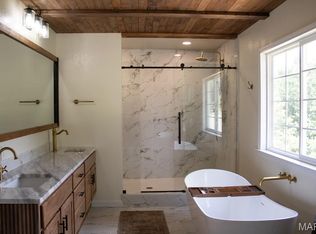
Escape to modern luxury in this Riverfront cabin retreat! Welcome to your dream getaway- a stunning modern river cabin nestled in a serene location with breathtaking river views from every angle. This beautifully designed home offers 2480 sq ft +/- and two separate living quarters, perfect for hosting multiple guests or generating dual rental income on AirBNB, thanks to two private entrances. The main level boasts gorgeous living area with 3-bedrooms, 1-bath and accommodating kitchen. The upper level offers sky high ceilings, an additional kitchen, 2 bedrooms, large bathroom, and another laundry! The cathedral ceilings create grand atmosphere and gorgeous high-end finishes throughout. Relax or entertain on the covered deck where you'll enjoy the soothing sounds and views of Current River and stunning sunsets year-round! Whether you're soaking up nature or welcoming guests, this cabin is the ultimate blend of comfort, privacy, and style! This is a wonderful investment opportunity or a beautiful property to call your own. You want to see this one!
Active
Listed by: Poplar Bluff Realty Inc • Kurt M Knodell • 573-718-6399
$525,000
1457 Riverway Dr, Doniphan, MO 63935
5beds
2,480sqft
Single Family Residence
Built in 2009
0.5 Acres Lot
$-- Zestimate®
$212/sqft
$-- HOA
What's special
Stunning sunsets year-roundCovered deckTwo private entrancesAdditional kitchenGorgeous high-end finishes throughoutLarge bathroomAccommodating kitchen
- 7 days |
- 88 |
- 4 |
Zillow last checked:
Listing updated:
Listed by:
Kurt M Knodell 573-718-6399,
Poplar Bluff Realty Inc
Source: MARIS,MLS#: 26012115 Originating MLS: Three Rivers Board of Realtors
Originating MLS: Three Rivers Board of RealtorsFacts & features
Interior
Bedrooms & bathrooms
- Bedrooms: 5
- Bathrooms: 2
- Full bathrooms: 2
- Main level bathrooms: 1
- Main level bedrooms: 3
Bedroom
- Features: Floor Covering: Carpeting
- Level: Main
- Area: 120
- Dimensions: 12x10
Bedroom
- Features: Floor Covering: Carpeting
- Level: Main
- Area: 132
- Dimensions: 12x11
Bedroom
- Features: Floor Covering: Carpeting
- Level: Main
- Area: 143
- Dimensions: 13x11
Bedroom
- Features: Floor Covering: Laminate
- Level: Upper
- Area: 160
- Dimensions: 16x10
Bedroom
- Features: Floor Covering: Carpeting
- Level: Upper
- Area: 156
- Dimensions: 13x12
Family room
- Features: Floor Covering: Laminate
- Level: Upper
- Area: 306
- Dimensions: 18x17
Kitchen
- Features: Floor Covering: Laminate
- Level: Main
- Area: 156
- Dimensions: 13x12
Kitchen
- Features: Floor Covering: Laminate
- Level: Upper
- Area: 160
- Dimensions: 16x10
Living room
- Features: Floor Covering: Laminate
- Level: Main
- Area: 272
- Dimensions: 17x16
Heating
- Forced Air
Cooling
- Ceiling Fan(s)
Appliances
- Included: Dishwasher, Microwave, Oven, Electric Range, Refrigerator, Washer/Dryer
Features
- Has basement: No
- Has fireplace: No
Interior area
- Total structure area: 2,480
- Total interior livable area: 2,480 sqft
- Finished area above ground: 2,480
Property
Parking
- Total spaces: 2
- Parking features: Carport
- Carport spaces: 2
Features
- Levels: Two
- Has view: Yes
- View description: River
- Water view: River
- Waterfront features: Waterfront
Lot
- Size: 0.5 Acres
- Features: Views, Waterfront
Details
- Parcel number: 1071352200300102
- Special conditions: Standard
Construction
Type & style
- Home type: SingleFamily
- Architectural style: Bungalow,Cabin
- Property subtype: Single Family Residence
Materials
- HardiPlank Type
- Roof: Metal
Condition
- Year built: 2009
Utilities & green energy
- Electric: 220 Volts
- Sewer: Public Sewer
- Water: Public
- Utilities for property: Cable Available
Community & HOA
Community
- Subdivision: River Valley Sub
HOA
- Has HOA: No
Location
- Region: Doniphan
Financial & listing details
- Price per square foot: $212/sqft
- Annual tax amount: $1,367
- Date on market: 3/3/2026
- Listing terms: Cash,Conventional
- Ownership: Private
Estimated market value
Not available
Estimated sales range
Not available
Not available
Price history
| Date | Event | Price |
|---|---|---|
| 3/3/2026 | Listed for sale | $525,000-12.4%$212/sqft |
Source:  MARIS #26012115 Report a problem MARIS #26012115 Report a problem | ||
| 12/1/2025 | Listing removed | $599,500$242/sqft |
Source: MARIS #25040032 Report a problem | ||
| 6/9/2025 | Listed for sale | $599,500$242/sqft |
Source: MARIS #25040032 Report a problem | ||
Public tax history
Tax history is unavailable.
Monthly payment
Est. payment
Payment breakdown
Explore the cost of this home by adjusting the details. Changes won't be saved.Climate risks
Neighborhood: 63935
Nearby schools
GreatSchools rating
- 9/10Doniphan Intermediate SchoolGrades: 3-5Distance: 1.5 mi
- 6/10Doniphan Middle SchoolGrades: 6-8Distance: 1.5 mi
- 4/10Doniphan High SchoolGrades: 9-12Distance: 1.6 mi
Schools provided by the listing agent
- Elementary: Doniphan Elem.
- Middle: Doniphan Middle
- High: Doniphan High
Source: MARIS. This data may not be complete. We recommend contacting the local school district to confirm school assignments for this home.
- $649,0003 bd3 ba1.8k sqft1901 River Valley Rd, Doniphan, MO 63935For Sale
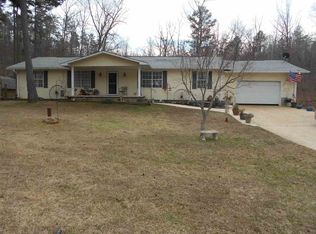
- $--3 bd2 ba1.6k sqft1867 River Valley Rd, Doniphan, MO 63935Sold
- $227,6002 bd1 ba1.2k sqft29F Hc 5, Doniphan, MO 63935Off Market
- $230,0003 bd-- ba1.9k sqft134E Hc 5, Doniphan, MO 63935Off Market
- $---- bd-- ba-- sqft296 Hc 5, Doniphan, MO 63935Off Market
- $267,3002 bd3 ba1.7k sqft222 Hc 5, Doniphan, MO 63935Off Market
- $213,000-- bd-- ba-- sqft107 Hc 5, Doniphan, MO 63935Off Market
- $357,6003 bd2 ba1.4k sqft150 Hc 5, Doniphan, MO 63935Off Market
A local agent can set up tours, give advice and negotiate with sellers.
Similar homes
- $499,0003 bd2 ba1.9k sqftHc 5 Box #318, Doniphan, MO 63935For Sale
 MLS ID #11933273, Travis Birdsong, Birdsong Auction & Real Estate Group. NY State MLS
 - $498,0005 bd4 ba3.4k sqft19 Fox Dr, Doniphan, MO 63935For Sale

 MLS ID #26032289, Ben A Craig, Poplar Bluff Realty Inc. MARIS
 - $565,9003 bd2 ba1.4k sqft81 Southern Comfort, Doniphan, MO 63935For Sale
 MLS ID #26025891, Monique R Coleman, Mossy Oak Properties Mozark Re. MARIS
 - $469,8995 bd4 ba3.6k sqft106 Sunfish Ln, Doniphan, MO 63935For Sale
 MLS ID #26038430, Jonathan Minerick, HomeCoin.com. MARIS
 - $--3 bd2 ba2.2k sqft992 State Highway 142 E, Doniphan, MO 63935AuctionAuction.com 1
- $399,5002 bd2 ba1.5k sqft1247 Riverlawn Dr, Doniphan, MO 63935For SaleMLS ID #26032227, Ben A Craig, Poplar Bluff Realty Inc. MARIS
- $600,0004 bd2 ba1.5k sqft1137 Riverlawn Dr, Doniphan, MO 63935For SaleMLS ID #26026184, Ronnie D Cline, Poplar Bluff Realty Inc. MARIS
- $369,0004 bd3 ba2.5k sqft2197 State Highway 142 W, Doniphan, MO 63935For SaleMLS ID #26034631, Gary C Featherston, Poplar Bluff Realty Inc. MARIS
- $649,0003 bd3 ba1.8k sqft1901 River Valley Rd, Doniphan, MO 63935For SaleMLS ID #24051989, Billy W Yates, Poplar Bluff Realty Inc. MARIS
- $725,0004 bd3 ba1.7k sqft1585 River Valley Rd, Doniphan, MO 63935For SaleMLS ID #26042358, Cayla Mayberry, Young Real Estate LLC. MARIS
- $625,0004 bd3 ba1.7k sqft1300 River Valley Rd, Doniphan, MO 63935For SaleMLS ID #26009571, Derek L Emmons, Poplar Bluff Realty Inc. MARIS
- $339,9003 bd2 ba1.8k sqft243 Pine St, Doniphan, MO 63935For SaleMLS ID #26051304, Amy M McLean, Poplar Bluff Realty Inc. MARIS
- $329,0004 bd2 ba1.7k sqft39 Oxen Pasture Rd, Doniphan, MO 63935For SaleUnited Country
- $339,9004 bd2 ba1.7k sqft13 Green Meadows Dr, Doniphan, MO 63935For SaleMLS ID #26036895 , Drew Shands. REALSTACK
- $275,0004 bd2 ba2.3k sqft4778 State Highway 142 W, Doniphan, MO 63935For SaleMLS ID #26036516, Taylor B Schlief, Poplar Bluff Realty Inc. MARIS
- $330,0002 bd1 ba1.2k sqft305 Sunny Acres Dr, Doniphan, MO 63935For SaleMLS ID #26050872, Steven D Collins, Collins & Associates. MARIS
- $344,9003 bd2 ba1.5k sqft4286 Ripley Rte E #A-2, Doniphan, MO 63935For SaleMLS ID #26035178, Ben A Craig, Poplar Bluff Realty Inc. MARIS
- $449,9002 bd2 ba2k sqft252 Trailsend Way, Doniphan, MO 63935For SaleMLS ID #26016783, Sandy K Rickman, Mossy Oak Properties Mozark Re. MARIS
- $409,0003 bd2 ba1.4k sqft38 Ripley E ##U4-B, Doniphan, MO 63935Active
 MLS ID #60316258, Darrell W. Hindman, Living The Dream, Inc.. SOMOMLS as distributed by MLS GRID
 - $349,9002 bd2 ba1.4k sqft227 Walleye Ln, Doniphan, MO 63935For SaleMLS ID #26048755, Collin H Murray, Collin H Murray & Associates Realty LLC. MARIS
