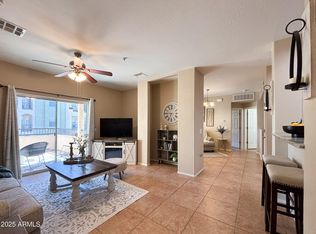
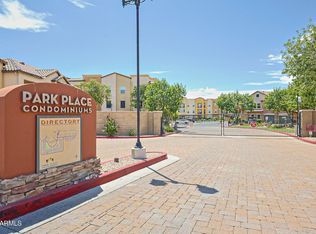
Beautifully maintained, easy-living in gated Park Place! This light-filled upstairs unit features tall ceilings, wood-look tile flooring, stylish baseboards, and warm, timeless finishes throughout. The open layout offers a spacious living room and formal dining area, perfect for relaxing or entertaining. The well-appointed kitchen showcases granite countertops, stainless steel appliances, recessed lighting, staggered cabinetry, a breakfast bar, and serving hutch. Enjoy a spacious bedroom with large closet, bath with dual granite sinks, and a versatile den ideal for a home office or guest space. Resort-style amenities include a pool, spa, clubhouse, fitness center, yoga room, business center!
For sale
Price cut: $2.9K (9/3)
$220,000
14575 W MOUNTAIN VIEW Boulevard #11301, Surprise, AZ 85374
2beds
1,034sqft
Condominium
Built in 2006
-- sqft lot
$-- Zestimate®
$213/sqft
$373/mo HOA
What's special
Warm timeless finishes throughoutStylish baseboardsOpen layoutWell-appointed kitchenTall ceilingsBreakfast barRecessed lighting
- 159 days
- 361
- 14
Zillow last checked:
Listing updated:
Listed by:
James Thompson 602-753-0177,
Keller Williams Realty Phoenix
Source: ARMLS,MLS#: 7007461
Facts & features
Interior
Bedrooms & bathrooms
- Bedrooms: 2
- Bathrooms: 1
- Full bathrooms: 1
Heating
- Electric
Cooling
- Central Air, Ceiling Fan(s)
Appliances
- Included: Built-in Microwave, Dishwasher, Disposal, Electric Range
- Laundry: Inside
Features
- High Speed Internet, Granite Counters, Double Vanity, Breakfast Bar, 9+ Flat Ceilings, No Interior Steps, Full Bth Master Bdrm
- Flooring: Tile
- Windows: Double Pane Windows
- Has basement: No
- Has fireplace: No
- Common walls with other units/homes: Two Common Walls,Neighbor Below
Interior area
- Total structure area: 1,034
- Total interior livable area: 1,034 sqft
Property
Parking
- Total spaces: 1
- Parking features: Assigned
- Carport spaces: 1
Features
- Stories: 3
- Exterior features: Balcony
- Spa features: None
- Fencing: None
Lot
- Size: 1,030 Square Feet
- Features: None, East/West Exposure
Details
- Parcel number: 50366252
Construction
Type & style
- Home type: Condo
- Architectural style: Santa Barbara/Tuscan
- Property subtype: Condominium
- Attached to another structure: Yes
Materials
- Stucco, Wood Frame, Painted
- Roof: Tile
Condition
- Year built: 2006
Details
- Builder name: Park Place Builders
Utilities & green energy
- Sewer: Public Sewer
- Water: City Water
Community & HOA
Community
- Features: Pool, Gated, Community Spa Htd, Community Media Room, Biking/Walking Path, Fitness Center
- Security: Fire Sprinkler System
- Subdivision: PARK PLACE CONDOMINIUM AMD
HOA
- Has HOA: Yes
- Services included: Roof Repair, Insurance, Sewer, Pest Control, Front Yard Maint, Trash, Water, Roof Replacement, Maintenance Exterior
- HOA fee: $373 monthly
- HOA name: Park Place
- HOA phone: 480-513-6846
Location
- Region: Surprise
Financial & listing details
- Price per square foot: $213/sqft
- Tax assessed value: $196,000
- Annual tax amount: $872
- Date on market: 4/2/2026
- Cumulative days on market: 159 days
- Listing terms: Cash,Conventional,FHA,VA Loan
- Ownership: Condominium
- Road surface type: Paved
Estimated market value
Not available
Estimated sales range
Not available
Not available
Price history
| Date | Event | Price |
|---|---|---|
| 9/3/2026 | Price change | $220,000-1.3%$213/sqft |
Source:  ARMLS #7007461 Report a problem ARMLS #7007461 Report a problem | ||
| 8/20/2026 | Price change | $222,900-0.9%$216/sqft |
Source: ARMLS #7007461 Report a problem | ||
| 8/14/2026 | Price change | $224,9000%$218/sqft |
Source: ARMLS #7007461 Report a problem | ||
| 6/18/2026 | Price change | $225,000-2.1%$218/sqft |
Source: ARMLS #7007461 Report a problem | ||
| 5/22/2026 | Price change | $229,8000%$222/sqft |
Source: ARMLS #7007461 Report a problem | ||
| 5/8/2026 | Price change | $229,9000%$222/sqft |
Source: ARMLS #7007461 Report a problem | ||
| 4/2/2026 | Listed for sale | $230,000+67.9%$222/sqft |
Source: ARMLS #7007461 Report a problem | ||
| 6/30/2017 | Sold | $137,000$132/sqft |
Source: ARMLS #5611146 Report a problem | ||
| 5/26/2017 | Listed for sale | $137,000+28.4%$132/sqft |
Source: Venture REI, LLC #5611146 Report a problem | ||
| 10/5/2010 | Listing removed | $106,708$103/sqft |
Source: Keller Williams Professional Partners #4336595 Report a problem | ||
| 6/17/2010 | Listed for sale | $106,708$103/sqft |
Source: Keller Williams Realty Professional Partners #4336595 Report a problem | ||
Public tax history
| Year | Property taxes | Tax assessment |
|---|---|---|
| 2025 | $763 -0.3% | $19,600 -11.6% |
| 2024 | $766 -9.2% | $22,180 +111% |
| 2023 | $843 -8% | $10,512 -18.7% |
| 2022 | $916 -3.4% | $12,930 +8.2% |
| 2021 | $949 +1.4% | $11,950 +7.9% |
| 2020 | $935 +3.4% | $11,080 +4.4% |
| 2019 | $905 | $10,610 +6.4% |
| 2018 | $905 -7.4% | $9,970 +11.6% |
| 2017 | $977 +13.4% | $8,930 +7.2% |
| 2016 | $862 -1.9% | $8,330 +6% |
| 2015 | $878 | $7,860 +4.8% |
| 2014 | -- | $7,500 +14.5% |
| 2013 | -- | $6,550 +17% |
| 2012 | -- | $5,600 -21.1% |
| 2011 | -- | $7,100 -36% |
| 2010 | -- | $11,100 -7.5% |
| 2009 | -- | $12,000 -7% |
| 2008 | -- | $12,900 +437.5% |
| 2007 | -- | $2,400 |
Find assessor info on the county website
Monthly payment
Est. payment
Payment breakdown
Explore the cost of this home by adjusting the details. Changes won't be saved.Climate risks
Neighborhood: 85374
Nearby schools
Schools provided by the listing agent
- Elementary: Kingswood Elementary School
- Middle: Kingswood Elementary School
- High: Willow Canyon High School
- District: Dysart Unified District
Source: ARMLS. This data may not be complete. We recommend contacting the local school district to confirm school assignments for this home.
- $295,0002 bd2 ba1.2k sqft14575 W Mountain View Blvd UNIT 11308, Surprise, AZ 85374Sold
- $265,0002 bd2 ba1.3k sqft14575 W Mountain View Blvd UNIT 10308, Surprise, AZ 85374Sold

- $247,5001 bd1 ba874 sqft14575 W Mountain View Blvd UNIT 624, Surprise, AZ 85374Sold
- $200,0002 bd1 ba1k sqft14575 W Mountain View Blvd UNIT 11101, Surprise, AZ 85374Sold

Similar homes
- $225,0001 bd1 ba840 sqft14575 W MOUNTAIN VIEW Boulevard #10313, Surprise, AZ 85374For Sale
 MLS ID #7069618, Paul Griffin, West USA Realty. ARMLS
 - $259,0002 bd2 ba1.3k sqft14575 W MOUNTAIN VIEW Boulevard #10216, Surprise, AZ 85374For Sale
 MLS ID #7074020, Paulette Strozyk, Realty ONE Group. ARMLS
 - $225,0002 bd2 ba1k sqft14950 W MOUNTAIN VIEW Boulevard #5112, Surprise, AZ 85374For Sale
 MLS ID #7049366, Christopher Plata, Real Broker. ARMLS
 - $218,0001 bd1 ba855 sqft14950 W MOUNTAIN VIEW Boulevard #4109, Surprise, AZ 85374For Sale
 MLS ID #7046978, Deah R Hendriksz, Realty ONE Group. ARMLS
