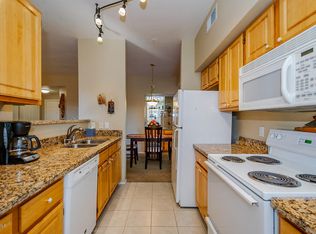
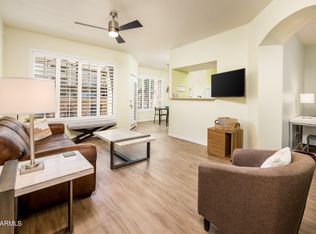
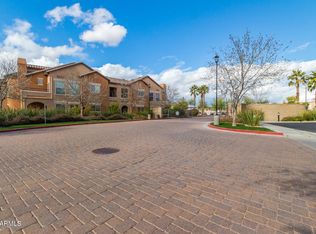
Upgraded Sun City Grand Grande model offering 2 bedrooms, 2 baths, and 1,021 square feet of efficiently designed living space. This sunny end-unit apartment is filled with natural light and enjoys mountain views. Interior features include striking upgraded flooring and a well-appointed kitchen with granite countertops, a granite composite sink, and stainless-steel appliances. Designer shades and plantation shutters enhance both style and privacy. Custom shelving provides smart storage solutions throughout. Major updates include a 2018 furnace and 2018 water heater. Both bathrooms feature raised vanities, and the primary bedroom includes a wall safe. Move-in ready and thoughtfully updated. This upgraded Grande model apartment in Sun City Grand offers an exceptional opportunity to enjoy low-maintenance living in one of Surprise, Arizona's most desirable active adult communities. Featuring 2 bedrooms, 2 bathrooms, and 1,021 square feet, this sunny end-unit apartment is filled with natural light and enhanced by mountain views, creating an open and welcoming living environment that feels larger than its footprint.
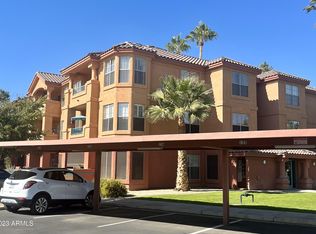
End units in the La Solana Condominiums are especially sought after for their added windows, increased privacy, and brighter interior spaces. This residence takes full advantage of that layout, delivering a light-filled interior that appeals to buyers searching for a Sun City Grand apartment for sale, 55+ community homes, or lock-and-leave living in Arizona.

The interior showcases striking upgraded flooring, providing both visual impact and easy maintenanceideal for year-round residents and seasonal homeowners alike. The open living area flows seamlessly into the kitchen, creating a functional and efficient layout well suited for daily living, entertaining, or hosting visiting family and friends.
The kitchen features granite countertops, a granite composite sink, and stainless-steel appliances, delivering both durability and timeless appeal. Ample counter space supports everyday cooking while maintaining a clean, organized appearance that aligns with what today's buyers search for in Sun City Grand condos and apartments.
Throughout the home, plantation shutters and designer shades add architectural interest while providing light control and privacy. These window treatments elevate the interior and contribute to the home's polished, move-in-ready presentation.
Custom shelving has been thoughtfully added, maximizing storage and improving organizationan important feature for buyers seeking efficient floor plans in Sun City Grand. Storage solutions are integrated seamlessly, ensuring the home remains uncluttered and easy to maintain.
Major mechanical updates add confidence and long-term value. The furnace was replaced in 2018, along with the water heater, reducing near-term maintenance concerns and aligning with what savvy buyers look for when searching updated homes in Sun City Grand.
Both the primary bathroom and guest bathroom feature raised vanities, enhancing comfort and accessibility. The primary bedroom includes a wall safe, offering secure storage and an additional layer of convenience.
The separation of bedrooms creates a quiet and private primary suite, while the guest bedroom is ideally positioned for visiting family and friends, extended stays, or use as a home office or hobby room. This configuration is frequently requested by buyers searching for Sun City Grand split-bedroom apartments, as it allows both residents and guests to enjoy independent space without interruption.
In a home of this size, the split-bedroom design significantly enhances livability, making the apartment feel more spacious and well-balanced. Each bedroom benefits from its own nearby bathroom, further supporting comfort and day-to-day convenience.
The primary bedroom is designed as a comfortable retreat, offering privacy, functionality, and ample storage. The en-suite bath with raised vanity supports easy daily living, while the wall safe provides peace of mind.
The guest bedroom is well positioned for visitors, home office use, or flexible living arrangementsan important consideration for buyers exploring Sun City Grand retirement living or Arizona active adult homes.
Mountain views add a valuable visual element, reinforcing the Arizona lifestyle that attracts buyers from across the country. Combined with the end-unit orientation and abundant natural light, this apartment offers an appealing setting for morning coffee, relaxing afternoons, and quiet evenings.
Sun City Grand is nationally recognized for its 55+ active adult lifestyle, offering resort-style amenities including championship golf courses, recreation centers, fitness facilities, swimming pools, pickleball, tennis, walking paths, and countless clubs and social activities. Buyers searching for Sun City Grand real estate, active adult apartments in Surprise AZ, or low-maintenance Arizona homes consistently rank the community among the top destinations in the Southwest.
The La Solana Grande model apartment is an excellent choice for:
1) Full-time residents seeking simplicity and comfort
2) Seasonal homeowners looking for a lock-and-leave residence
3) Buyers downsizing without sacrificing quality
4) Active adults prioritizing lifestyle, amenities, and location
Its manageable size, efficient layout, and key updates make it especially attractive to buyers researching Sun City Grand end units, Grande model floor plans, or apartments for sale in active adult communities.
Located in Surprise, Arizona, Sun City Grand aka The Grand provides convenient access to shopping, dining, medical facilities, entertainment, and major transportation corridors. The area is known for its clean design, well-maintained neighborhoods, and strong resale demand, making this apartment not only a lifestyle purchase but also a smart real estate investment.
This upgraded Grande model end-unit apartment delivers natural light, mountain views, thoughtful upgrades, and low-maintenance living in one of Arizona's most sought-after active adult communities. With granite finishes, stainless appliances, custom storage, updated mechanical systems, and a highly desirable end-unit configuration, this home stands out among Sun City Grand apartments currently on the market.
A move-in-ready opportunity that maximizes comfort, efficiency, and lifestyle appeal.
For sale
Price cut: $22K (7/20)
$223,000
14950 W MOUNTAIN VIEW Boulevard #7212, Surprise, AZ 85374
2beds
1,021sqft
Apartment
Built in 1998
-- sqft lot
$-- Zestimate®
$218/sqft
$444/mo HOA
What's special
Mountain viewsWell-appointed kitchenCustom shelvingAbundant natural lightSunny end-unit apartmentDesigner shadesAmple counter space
- 240 days
- 253
- 11
Zillow last checked:
Listing updated:
Listed by:
Leolinda Bowers 6024036865,
Leolinda Realty
Source: ARMLS,MLS#: 6966966
Facts & features
Interior
Bedrooms & bathrooms
- Bedrooms: 2
- Bathrooms: 2
- Full bathrooms: 2
Heating
- Electric
Cooling
- Central Air, Ceiling Fan(s)
Appliances
- Included: Dryer, Washer, Refrigerator, Built-in Microwave, Dishwasher, Disposal, Electric Range
- Laundry: Inside
Features
- Non-laminate Counter, High Speed Internet, Granite Counters, Eat-in Kitchen, 9+ Flat Ceilings, No Interior Steps, 3/4 Bath Master Bdrm
- Flooring: Carpet, Tile, Wood
- Windows: Screens, Double Pane Windows
- Has basement: No
- Number of fireplaces: 1
- Common walls with other units/homes: 1 Common Wall,Neighbor Below,Neighbor Above,End Unit
Interior area
- Total structure area: 1,021
- Total interior livable area: 1,021 sqft
Property
Parking
- Total spaces: 1
- Parking features: Unassigned, Assigned, Permit Required
- Carport spaces: 1
Accessibility
- Accessibility features: Bath Grab Bars
Features
- Stories: 3
- Exterior features: Balcony
- Spa features: None
- Fencing: Block,Partial
- Has view: Yes
- View description: City Lights, Mountain(s)
Lot
- Size: 1,100 Square Feet
- Features: East/West Exposure, Sprinklers In Rear, Grass Front, Grass Back, Auto Timer H2O Front
Details
- Parcel number: 50360440
- Special conditions: Age Restricted (See Remarks)
Construction
Type & style
- Home type: Apartment
- Architectural style: Spanish
- Property subtype: Apartment
- Attached to another structure: Yes
Materials
- Stucco, Wood Frame, Painted
- Roof: Reflective Coating,Tile,Built-Up
Condition
- Year built: 1998
Details
- Builder name: DEL WEBB
Utilities & green energy
- Sewer: Public Sewer
- Water: Pvt Water Company
Community & HOA
Community
- Features: Pool, Golf, Pickleball, Community Spa, Community Spa Htd, Community Media Room, Tennis Court(s), Biking/Walking Path, Fitness Center
- Security: Fire Sprinkler System
- Senior community: Yes
- Subdivision: VILLAGE AT SUN CITY GRAND CONDOMINIUM LA SOLANA
HOA
- Has HOA: Yes
- Services included: Roof Repair, Insurance, Sewer, Pest Control, Maintenance Grounds, Front Yard Maint, Trash, Water, Roof Replacement, Maintenance Exterior
- HOA fee: $444 monthly
- HOA name: CONDOS AT LA SOLANA
- HOA phone: 623-214-5532
Location
- Region: Surprise
Financial & listing details
- Price per square foot: $218/sqft
- Tax assessed value: $230,800
- Annual tax amount: $1,238
- Date on market: 1/11/2026
- Cumulative days on market: 908 days
- Listing terms: Cash,Conventional,1031 Exchange,FHA,VA Loan
- Ownership: Fee Simple
Estimated market value
Not available
Estimated sales range
Not available
Not available
Price history
| Date | Event | Price |
|---|---|---|
| 7/20/2026 | Price change | $223,000-9%$218/sqft |
Source:  ARMLS #6966966 Report a problem ARMLS #6966966 Report a problem | ||
| 3/20/2026 | Price change | $245,000-5%$240/sqft |
Source: ARMLS #6966966 Report a problem | ||
| 1/12/2026 | Listed for sale | $258,000-0.8%$253/sqft |
Source: ARMLS #6966966 Report a problem | ||
| 1/4/2026 | Listing removed | $260,000$255/sqft |
Source: ARMLS #6673585 Report a problem | ||
| 10/19/2025 | Price change | $260,000-1.9%$255/sqft |
Source: ARMLS #6673585 Report a problem | ||
| 5/30/2025 | Price change | $265,000-5.3%$260/sqft |
Source: ARMLS #6673585 Report a problem | ||
| 3/7/2025 | Price change | $279,900-1.8%$274/sqft |
Source: ARMLS #6673585 Report a problem | ||
| 1/5/2025 | Price change | $285,000-3.4%$279/sqft |
Source: ARMLS #6673585 Report a problem | ||
| 10/19/2024 | Price change | $295,000-2%$289/sqft |
Source: ARMLS #6673585 Report a problem | ||
| 3/7/2024 | Listed for sale | $301,000+62.7%$295/sqft |
Source: ARMLS #6673585 Report a problem | ||
| 1/16/2020 | Sold | $185,000$181/sqft |
Source: ARMLS #6014862 Report a problem | ||
| 12/16/2019 | Listed for sale | $185,000+3.4%$181/sqft |
Source: Long Realty West Valley #6014862 Report a problem | ||
| 4/22/2019 | Listing removed | $179,000$175/sqft |
Source: Desert Home Premier #5900565 Report a problem | ||
| 3/23/2019 | Listed for sale | $179,000+23.4%$175/sqft |
Source: Desert Home Premier #5900565 Report a problem | ||
| 2/14/2017 | Sold | $145,000-5.2%$142/sqft |
Source: ARMLS #5434309 Report a problem | ||
| 11/6/2016 | Price change | $153,000-1.9%$150/sqft |
Source: Long Realty Company #5434309 Report a problem | ||
| 4/28/2016 | Listed for sale | $156,000+7.6%$153/sqft |
Source: Long Realty West Valley #5434309 Report a problem | ||
| 3/11/2016 | Sold | $145,000-4.6%$142/sqft |
Source: ARMLS #5362661 Report a problem | ||
| 1/30/2016 | Pending sale | $152,000$149/sqft |
Source: Long Realty Company #5362661 Report a problem | ||
| 11/14/2015 | Listed for sale | $152,000+33%$149/sqft |
Source: Long Realty West Valley #5362661 Report a problem | ||
| 5/21/2004 | Sold | $114,300$112/sqft |
Source: Public Record Report a problem | ||
Public tax history
| Year | Property taxes | Tax assessment |
|---|---|---|
| 2025 | $1,075 +0.2% | $23,080 +8% |
| 2024 | $1,073 -19.8% | $21,370 +54.7% |
| 2023 | $1,337 -5.7% | $13,816 -5% |
| 2022 | $1,418 -2.2% | $14,550 +4.6% |
| 2021 | $1,450 +19.8% | $13,910 +3% |
| 2020 | $1,210 +2.2% | $13,500 +14.4% |
| 2019 | $1,184 | $11,800 +0.4% |
| 2018 | $1,184 +5.7% | $11,750 +14% |
| 2017 | $1,120 -13.1% | $10,310 -4.8% |
| 2016 | $1,289 +2.5% | $10,830 +1.2% |
| 2015 | $1,258 | $10,700 +7.5% |
| 2014 | -- | $9,950 +9.9% |
| 2013 | -- | $9,050 |
| 2012 | -- | $9,050 +1.7% |
| 2011 | -- | $8,900 -21.6% |
| 2010 | -- | $11,350 -8.1% |
| 2009 | -- | $12,350 -11.5% |
| 2008 | -- | $13,950 +17.2% |
| 2007 | -- | $11,900 +30.8% |
| 2006 | -- | $9,100 |
| 2005 | -- | $9,100 |
Find assessor info on the county website
Monthly payment
Est. payment
Payment breakdown
Explore the cost of this home by adjusting the details. Changes won't be saved.Climate risks
Neighborhood: 85374
Nearby schools
Schools provided by the listing agent
- Elementary: Dysart Middle School
- Middle: Dysart High School
- High: Dysart High School
- District: Dysart Unified District
Source: ARMLS. This data may not be complete. We recommend contacting the local school district to confirm school assignments for this home.
- $--2 bd2 ba1k sqft14950 Mountain View Blvd APT 7112, Surprise, AZ 85374Off Market
- $298,0002 bd2 ba1k sqft14950 Mountain View Blvd APT 7312, Surprise, AZ 85374Sold
- $215,0002 bd1 ba855 sqft14950 W Mountain View Blvd APT 7310, Surprise, AZ 85374Sold
- $--1 bd1 ba832 sqft14950 Mountain View Blvd APT 7208, Surprise, AZ 85374Off Market
Similar homes
- $225,0002 bd2 ba1k sqft14950 W MOUNTAIN VIEW Boulevard #5112, Surprise, AZ 85374For Sale
 MLS ID #7049366, Christopher Plata, Real Broker. ARMLS
 - $224,9001 bd1 ba855 sqft14950 W MOUNTAIN VIEW Boulevard #5110, Surprise, AZ 85374For Sale
 MLS ID #7062372, Deah R Hendriksz, Realty ONE Group. ARMLS
 - $258,0002 bd2 ba1.3k sqft14575 W MOUNTAIN VIEW Boulevard #11217, Surprise, AZ 85374For Sale
 MLS ID #7037385, Emily M Tyson, Compass. ARMLS
 - $220,0002 bd1 ba1k sqft14575 W MOUNTAIN VIEW Boulevard #11301, Surprise, AZ 85374For Sale
 MLS ID #7007461, James Thompson, Keller Williams Realty Phoenix. ARMLS
