*FORMER MODEL* Experience luxurious living in the Sofia floorplan, where the spotlight shines on the exquisite first-floor owner's suite that exudes sophistication with a spacious walk-in closet, abundant natural light, and a private bath. This end unit boasts an open-concept ground floor, perfect for entertaining and daily life. With 3 bedrooms, 2.5 bathrooms, and a rear-loading 2-car garage, this residence offers both style and functionality. Enjoy the convenience of first-floor laundry, while the 2nd floor features a loft and two generous-sized bedrooms. The thoughtfully designed kitchen showcases stainless steel appliances, a walk-in pantry, and a breakfast bar for a truly elevated living experience.
Pending
$514,990
1458 BLUMBERG BOULEVARD, WINTER SPRINGS, FL 32708
3beds
1,704sqft
:
Get pre-qualified$3,727/mo
Townhouse
Built in 2024
1,345 Square Feet Lot
$511,400 Zestimate®
$302/sqft
$356/mo HOA
What's special
Two generous-sized bedroomsBreakfast barAbundant natural lightPrivate bathFirst-floor laundryOpen-concept ground floorThoughtfully designed kitchen
- 16 days |
- 54 |
- 2 |
Zillow last checked:
Listing updated:
Listed by:
Elizabeth Manchester 703-303-3382,
MATTAMY REAL ESTATE SERVICES 407-440-1760
Source: Stellar MLS,MLS#: O6421596 Originating MLS: Orlando Regional
Originating MLS: Orlando Regional
Facts & features
Interior
Bedrooms & bathrooms
- Bedrooms: 3
- Bathrooms: 3
- Full bathrooms: 2
- 1/2 bathrooms: 1
Primary bedroom
- Features: Walk-In Closet(s)
- Level: First
- Area: 192 Square Feet
- Dimensions: 12x16
Bedroom 2
- Features: Built-in Closet
- Level: Second
- Area: 132 Square Feet
- Dimensions: 12x11
Bedroom 3
- Features: Built-in Closet
- Level: Second
- Area: 143 Square Feet
- Dimensions: 13x11
Balcony porch lanai
- Level: First
- Area: 110 Square Feet
- Dimensions: 11x10
Dining room
- Level: First
- Area: 110 Square Feet
- Dimensions: 10x11
Great room
- Level: First
- Area: 208 Square Feet
- Dimensions: 13x16
Kitchen
- Level: First
Loft
- Level: Second
- Area: 132 Square Feet
- Dimensions: 12x11
Heating
- Central, Electric
Cooling
- Central Air
Appliances
- Included: Dishwasher, Disposal, Dryer, Electric Water Heater, Microwave, Range, Refrigerator, Washer
- Laundry: Laundry Room
Features
- Eating Space In Kitchen, High Ceilings, Kitchen/Family Room Combo, Living Room/Dining Room Combo, Open Floorplan, Primary Bedroom Main Floor, Walk-In Closet(s)
- Flooring: Carpet, Tile
- Has fireplace: No
Interior area
- Total structure area: 2,325
- Total interior livable area: 1,704 sqft
Property
Parking
- Total spaces: 2
- Parking features: Garage - Attached
- Attached garage spaces: 2
Features
- Levels: Two
- Stories: 2
- Exterior features: Sidewalk
Lot
- Size: 1,345 Square Feet
Details
- Parcel number: 3120315WD00001320
- Zoning: RES
- Special conditions: None
Construction
Type & style
- Home type: Townhouse
- Architectural style: Craftsman
- Property subtype: Townhouse
Materials
- Block, Stucco, Vinyl Siding, Wood Frame
- Foundation: Slab
- Roof: Shingle
Condition
- Completed
- New construction: Yes
- Year built: 2024
Details
- Builder model: Sofia
- Builder name: MATTAMY HOMES
Utilities & green energy
- Sewer: Public Sewer
- Water: Public
- Utilities for property: BB/HS Internet Available, Cable Available, Electricity Connected, Phone Available, Public, Street Lights, Water Connected
Community & HOA
Community
- Features: Dog Park, Playground, Pool
- Pet fee: $0 monthly
- Subdivision: HICKORY GROVE
HOA
- Has HOA: Yes
- Services included: Community Pool, Internet, Maintenance Structure, Maintenance Grounds, Pool Maintenance, Recreational Facilities
- HOA fee: $356 monthly
- HOA name: Lindsey Laracuente
- HOA phone: 407-288-8280
Location
- Region: Winter Springs
Financial & listing details
- Price per square foot: $302/sqft
- Tax assessed value: $413,240
- Annual tax amount: $6,689
- Date on market: 7/14/2026
- Listing terms: Cash,Conventional,FHA,VA Loan
- Ownership: Fee Simple
- Total actual rent: 0
- Electric utility on property: Yes
- Road surface type: Paved
Estimated market value
$511,400
$486,000 - $537,000
$2,728/mo
Price history
| Date | Event | Price |
|---|---|---|
| 7/14/2026 | Pending sale | $514,990$302/sqft |
Source:  Stellar MLS #O6421596 Report a problem Stellar MLS #O6421596 Report a problem | ||
| 7/14/2026 | Listed for sale | $514,990+28.8%$302/sqft |
Source: Stellar MLS #O6421596 Report a problem | ||
| 12/1/2025 | Listing removed | $399,990$235/sqft |
Source: Mattamy Homes Report a problem | ||
| 10/24/2025 | Price change | $399,990-1.2%$235/sqft |
Source: Mattamy Homes Report a problem | ||
| 7/25/2025 | Price change | $404,990-5.8%$238/sqft |
Source: Mattamy Homes Report a problem | ||
| 1/25/2025 | Price change | $429,990-2.3%$252/sqft |
Source: Mattamy Homes Report a problem | ||
| 8/2/2024 | Price change | $439,990+0.9%$258/sqft |
Source: Mattamy Homes Report a problem | ||
| 1/4/2024 | Listed for sale | $435,990$256/sqft |
Source: Mattamy Homes Report a problem | ||
Public tax history
| Year | Property taxes | Tax assessment |
|---|---|---|
| 2025 | $6,690 +845.8% | $413,240 +818.3% |
| 2024 | $707 | $45,000 |
Find assessor info on the county website
Monthly payment
Est. payment
Payment breakdown
Explore the cost of this home by adjusting the details. Changes won't be saved.Climate risks
Neighborhood: 32708
Nearby schools
GreatSchools rating
- 9/10Layer Elementary SchoolGrades: PK-5Distance: 2 mi
- 7/10Indian Trails Middle SchoolGrades: 6-8Distance: 0.9 mi
- 6/10Winter Springs High SchoolGrades: 9-12Distance: 0.5 mi
Schools provided by the listing agent
- Elementary: Layer Elementary
- Middle: Indian Trails Middle
- High: Winter Springs High
Source: Stellar MLS. This data may not be complete. We recommend contacting the local school district to confirm school assignments for this home.
- $393,7003 bd-- ba1.4k sqft1454 Blumberg Blvd, Winter Springs, FL 32708Off Market
- $440,6473 bd3 ba1.4k sqft1434 Blumberg Blvd, Winter Springs, FL 32708Sold
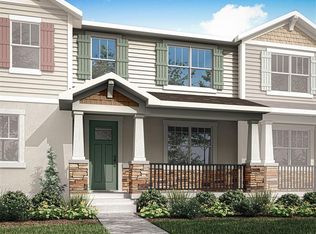
- $90,000-- bd-- ba-- sqft1411 Tarflower Dr, Winter Springs, FL 32708Off Market
- $386,9903 bd3 ba1.4k sqft1407 Tarflower Dr, Winter Springs, FL 32708Pending

- $401,9903 bd3 ba1.6k sqft1403 Tarflower Dr, Winter Springs, FL 32708Pending
- $90,000-- bd-- ba-- sqft1399 Tarflower Dr, Winter Springs, FL 32708Off Market
- $498,8773 bd3 ba1.7k sqft1395 Tarflower Dr, Winter Springs, FL 32708Sold
- $487,7473 bd3 ba1.7k sqft1442 Blumberg Blvd, Winter Springs, FL 32708Sold
A local agent can set up tours, give advice and negotiate with sellers.
A local lender can help you make sure your offer is ready when you are.
Similar homes
- from $515,9903 bd2 ba1.8k sqftRichmond End Plan, Aulin Square, Oviedo, FL 32765New Construction
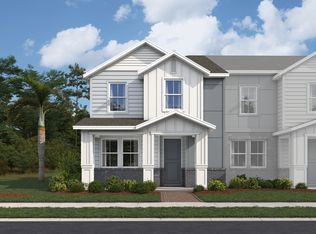 Beazer Homes
 - from $485,9903 bd2 ba1.7k sqftProvidence Plan, Aulin Square, Oviedo, FL 32765New Construction
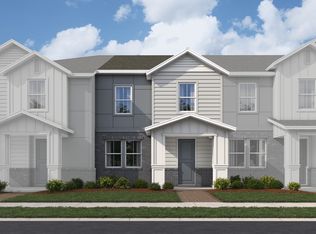 Beazer Homes
 - $503,7654 bd2 ba1.8k sqft4009 BRADBURY WAY, SANFORD, FL 32773New Construction

 Stellar MLS
 - $408,9903 bd2 ba1.5k sqft1337 CAMELLIA BLOOM LANE, SANFORD, FL 32773New Construction
 Stellar MLS
 - $489,9903 bd2 ba1.7k sqft1633 Greenleaf Woods Cv, Oviedo, FL 32765New ConstructionBeazer Homes
- from $507,9904 bd3 ba2k sqftMADISON Plan, Bradbury Estates, Sanford, FL 32773New ConstructionDR Horton
- $459,9904 bd2 ba1.8k sqft1072 GULL DRIVE, APOPKA, FL 32703New ConstructionStellar MLS
- $521,9904 bd3 ba2.4k sqft2345 HUANIER COURT, APOPKA, FL 32712New ConstructionMLS ID #W7888114, Bill Maltbie, MALTBIE REALTY GROUP. Stellar MLS
- from $451,9903 bd2 ba1.6k sqftARIA Plan, Concorde, Sanford, FL 32773New ConstructionDR Horton
- from $491,9905 bd3 ba2.4k sqftROBIE Plan, Concorde, Sanford, FL 32773New ConstructionDR Horton
- from $482,9904 bd3 ba2.4k sqftGALEN Plan, Concorde, Sanford, FL 32773New ConstructionDR Horton
- from $482,9904 bd2 ba1.8k sqftCali Plan, Bradbury Estates, Sanford, FL 32773New ConstructionDR Horton
- $409,9903 bd2 ba1.5k sqft1368 Grand Flora Ln, Sanford, FL 32773New ConstructionDR Horton
- $409,9903 bd2 ba1.5k sqft1372 Grand Flora Ln, Sanford, FL 32773New ConstructionDR Horton
- from $461,9904 bd2 ba1.8k sqftCALI Plan, Concorde, Sanford, FL 32773New ConstructionDR Horton
- $523,1304 bd2 ba1.7k sqft2290 GROW BOULEVARD, ORLANDO, FL 32820New ConstructionStellar MLS
- $514,9904 bd3 ba1.8k sqft10130 HADLEY STREET, ORLANDO, FL 32829New ConstructionStellar MLS
- $518,5903 bd3 ba1.8k sqft10939 HEATHER HAVEN STREET, ORLANDO, FL 32829New ConstructionStellar MLS
- from $428,9904 bd2 ba1.6k sqftHARPER Plan, Concorde, Sanford, FL 32773New ConstructionDR Horton
- from $495,9904 bd2 ba1.9k sqftPlan 1989 Modeled Plan, Oasis Reserve, Orlando, FL 32829New ConstructionKB Home
