The Catalina I is a harmonious blend of style, functionality, and comfort, offering a lifestyle that caters to your every need. As you step inside you are greeted by an open-concept design that seamlessly integrates the gathering room, dining room, and kitchen, creating an inviting space for both everyday living and entertaining. This townhome features 3 bedrooms, providing flexible living options for families, professionals, or those in need of a dedicated home office space. The loft adds an additional dimension, allowing you to customize this versatile area to suit your lifestyle.
Pending
$401,990
1403 TARFLOWER DRIVE, WINTER SPRINGS, FL 32708
3beds
1,678sqft
:
Get pre-qualified$2,987/mo
Townhouse
Built in 2026
1,642 Square Feet Lot
$401,200 Zestimate®
$240/sqft
$356/mo HOA
What's special
Versatile areaOpen-concept design
- 42 days |
- 3 |
- 1 |
Zillow last checked:
Listing updated:
Listed by:
Amanda Warren 321-662-0779,
MATTAMY REAL ESTATE SERVICES 407-440-1760
Source: Stellar MLS,MLS#: O6419352 Originating MLS: Orlando Regional
Originating MLS: Orlando Regional
Facts & features
Interior
Bedrooms & bathrooms
- Bedrooms: 3
- Bathrooms: 3
- Full bathrooms: 2
- 1/2 bathrooms: 1
Primary bedroom
- Features: Walk-In Closet(s)
- Level: Second
- Area: 208 Square Feet
- Dimensions: 16x13
Bedroom 2
- Features: Built-in Closet
- Level: Second
- Area: 120 Square Feet
- Dimensions: 12x10
Bedroom 3
- Features: Built-in Closet
- Level: Second
- Area: 120 Square Feet
- Dimensions: 12x10
Dining room
- Level: First
- Area: 130 Square Feet
- Dimensions: 10x13
Great room
- Level: First
- Area: 182 Square Feet
- Dimensions: 13x14
Kitchen
- Level: First
Loft
- Level: Second
- Area: 143 Square Feet
- Dimensions: 13x11
Heating
- Central, Electric
Cooling
- Central Air
Appliances
- Included: Dishwasher, Disposal, Dryer, Electric Water Heater, Microwave, Range, Refrigerator, Washer
- Laundry: Laundry Room
Features
- Eating Space In Kitchen, High Ceilings, Kitchen/Family Room Combo, Living Room/Dining Room Combo, Open Floorplan, PrimaryBedroom Upstairs, Walk-In Closet(s)
- Flooring: Carpet, Tile
- Has fireplace: No
Interior area
- Total structure area: 2,181
- Total interior livable area: 1,678 sqft
Property
Parking
- Total spaces: 2
- Parking features: Garage - Attached
- Attached garage spaces: 2
Features
- Levels: Two
- Stories: 2
- Exterior features: Lighting, Sidewalk
Lot
- Size: 1,642 Square Feet
Details
- Parcel number: 3120315WD00001100
- Zoning: RES
- Special conditions: None
Construction
Type & style
- Home type: Townhouse
- Architectural style: Coastal
- Property subtype: Townhouse
Materials
- Block, Stucco, Vinyl Siding, Wood Frame
- Foundation: Slab
- Roof: Shingle
Condition
- Completed
- New construction: Yes
- Year built: 2026
Details
- Builder model: Catalina
- Builder name: MATTAMY HOMES
Utilities & green energy
- Sewer: Public Sewer
- Water: Public
- Utilities for property: BB/HS Internet Available, Cable Available, Electricity Connected, Phone Available, Public, Street Lights, Water Connected
Community & HOA
Community
- Features: Dog Park, Playground, Pool
- Pet fee: $0 monthly
- Subdivision: HICKORY GROVE
HOA
- Has HOA: Yes
- Services included: Internet, Maintenance Structure, Maintenance Grounds, Pool Maintenance, Recreational Facilities
- HOA fee: $356 monthly
- HOA name: Lindsey Laracuente
- HOA phone: 407-288-8280
Location
- Region: Winter Springs
Financial & listing details
- Price per square foot: $240/sqft
- Tax assessed value: $90,000
- Annual tax amount: $1,456
- Date on market: 6/30/2026
- Cumulative days on market: 4 days
- Listing terms: Cash,Conventional,FHA,VA Loan
- Ownership: Fee Simple
- Total actual rent: 0
- Electric utility on property: Yes
- Road surface type: Paved
Estimated market value
$401,200
$381,000 - $421,000
$2,757/mo
Price history
| Date | Event | Price |
|---|---|---|
| 7/6/2026 | Pending sale | $401,990$240/sqft |
Source:  Stellar MLS #O6419352 Report a problem Stellar MLS #O6419352 Report a problem | ||
| 6/30/2026 | Listed for sale | $401,990$240/sqft |
Source: Stellar MLS #O6419352 Report a problem | ||
Public tax history
| Year | Property taxes | Tax assessment |
|---|---|---|
| 2025 | $1,457 +106% | $90,000 +100% |
| 2024 | $707 | $45,000 |
Find assessor info on the county website
Monthly payment
Est. payment
Payment breakdown
Explore the cost of this home by adjusting the details. Changes won't be saved.Climate risks
Neighborhood: 32708
Nearby schools
GreatSchools rating
- 9/10Layer Elementary SchoolGrades: PK-5Distance: 2 mi
- 7/10Indian Trails Middle SchoolGrades: 6-8Distance: 0.9 mi
- 6/10Winter Springs High SchoolGrades: 9-12Distance: 0.5 mi
Schools provided by the listing agent
- Elementary: Layer Elementary
- Middle: Indian Trails Middle
- High: Winter Springs High
Source: Stellar MLS. This data may not be complete. We recommend contacting the local school district to confirm school assignments for this home.
- $386,9903 bd3 ba1.4k sqft1407 Tarflower Dr, Winter Springs, FL 32708Pending

- $498,8773 bd3 ba1.7k sqft1395 Tarflower Dr, Winter Springs, FL 32708Sold
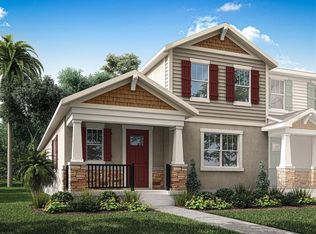
- $90,000-- bd-- ba-- sqft1399 Tarflower Dr, Winter Springs, FL 32708Off Market
- $90,000-- bd-- ba-- sqft1411 Tarflower Dr, Winter Springs, FL 32708Off Market
- $480,0003 bd3 ba1.6k sqft1450 Blumberg Blvd, Winter Springs, FL 32708Sold
- $487,7473 bd3 ba1.7k sqft1442 Blumberg Blvd, Winter Springs, FL 32708Sold
- $408,3003 bd-- ba1.4k sqft1454 Blumberg Blvd, Winter Springs, FL 32708Off Market
- $448,3003 bd-- ba1.4k sqft1391 Tarflower Dr, Winter Springs, FL 32708Sold
A local agent can set up tours, give advice and negotiate with sellers.
A local lender can help you make sure your offer is ready when you are.
Similar homes
- $406,9903 bd3 ba1.4k sqft225 SPINDLE PALM COVE, WINTER SPRINGS, FL 32708New Construction

 MLS ID #O6428779, Elizabeth Manchester, MATTAMY REAL ESTATE SERVICES. Stellar MLS
 - $440,4653 bd3 ba1.7k sqft1153 SPOTTED SANDPIPER LOOP, WINTER SPRINGS, FL 32708Sold
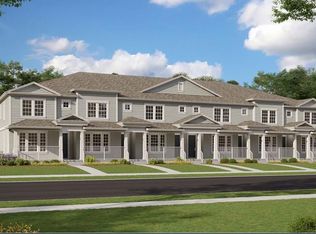 MLS ID #G5058529, Nancy Pruitt, PA, OLYMPUS EXECUTIVE REALTY INC. Stellar MLS
 - $424,9904 bd3 ba1.6k sqft221 SPINDLE PALM COVE, WINTER SPRINGS, FL 32708New Construction
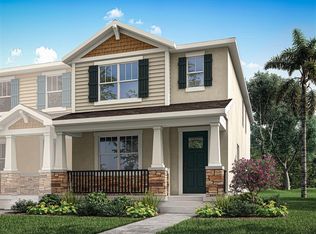 MLS ID #O6419339, Elizabeth Manchester, MATTAMY REAL ESTATE SERVICES. Stellar MLS
 - $475,0004 bd4 ba2.3k sqft1320 SPOTTED SANDPIPER LOOP, WINTER SPRINGS, FL 32708For Sale
 MLS ID #A4696204, Sue Silberbusch, COMPASS FLORIDA LLC. Stellar MLS
 - $409,9903 bd2 ba1.5k sqft1368 GRAND FLORA LANE, SANFORD, FL 32773New ConstructionStellar MLS
- $409,0003 bd3 ba1.3k sqft3129 RIVERBOAT WAY, OVIEDO, FL 32765For SaleMLS ID #O6430129, Brad Merrell, COLDWELL BANKER REALTY. Stellar MLS
- $385,0003 bd3 ba1.8k sqft942 LEGACY WINDS WAY, CASSELBERRY, FL 32707For SaleMLS ID #O6416307, Marci Blanchard, KELLER WILLIAMS ADVANTAGE REALTY. Stellar MLS
- $409,9903 bd2 ba1.5k sqft1372 GRAND FLORA LANE, SANFORD, FL 32773New ConstructionStellar MLS
- $399,9003 bd3 ba1.9k sqft2017 CANNY COVE, WINTER PARK, FL 32792For SaleMLS ID #O6430136, Janice Goulder, KELLER WILLIAMS WINTER PARK. Stellar MLS
- $394,9003 bd2 ba1.6k sqft1055 CHASE AUSTIN WAY, SANFORD, FL 32771For SaleMLS ID #O6429418, Tammy Agnini, KGV REALTY GROUP. Stellar MLS
- $399,3903 bd3 ba1.7k sqft3234 PONDSIDE WAY, SANFORD, FL 32773New ConstructionStellar MLS
- $412,0003 bd3 ba1.6k sqft934 WILD DATE LANE, LAKE MARY, FL 32746New ConstructionMLS ID #O6405500, Abbas Sultanali, ALPHA EQUITY REALTY & MANAGEMENT INC. Stellar MLS
- $335,4903 bd3 ba1.6k sqft3113 CANYON BAY POINT, SANFORD, FL 32773New ConstructionStellar MLS
- $333,600-- bd-- ba-- sqft3117 Canyon Bay Point, Sanford, FL 32773Off Market
- $334,0903 bd3 ba1.6k sqft3109 CANYON BAY POINT, SANFORD, FL 32773New ConstructionStellar MLS
- $390,0003 bd3 ba2.1k sqft2583 CIRCOLO LANE, APOPKA, FL 32712For SaleMLS ID #O6397786, Kimberly Adams, LLC, KELLER WILLIAMS REALTY AT THE PARKS. Stellar MLS
- $464,9993 bd3 ba1.9k sqft1470 BROOKDALE COURT, OVIEDO, FL 32765For SaleMLS ID #O6415908, Ricardo Valle Gonzalez, THE PROPERTY PROS REAL ESTATE, INC. Stellar MLS
- $335,0903 bd3 ba1.6k sqft3230 PONDSIDE WAY, SANFORD, FL 32773New ConstructionStellar MLS
- $398,9993 bd3 ba1.6k sqft4947 WINDING RIVER ROAD, ORLANDO, FL 32822New ConstructionStellar MLS
- $335,5903 bd3 ba1.6k sqft3250 PONDSIDE WAY, SANFORD, FL 32773New ConstructionStellar MLS
