Welcome to 1458 Martingale Ln in the amenity-rich Devonshire community of Forney! Built by Ashton Woods, this well-maintained 4-bedroom, 4-bath home features an open kitchen, living, and dining layout with LED lighting, 42-inch cabinetry, solid-surface quartz countertops, ceramic tile backsplash, stainless steel appliances, gas cooktop, and a spacious island with bar seating. The home also offers energy-efficient windows and HVAC, Smart Home wiring, full gutters, sprinkler system, and a 2-car garage with opener. Step outside to the spacious backyard with a covered porch and outdoor kitchen, perfect for entertaining and gatherings. Beautiful stone masonry surrounding the front flower beds adds to the curb appeal. Thoughtfully upgraded, well cared for, and ready for its new owner! Amenities in the Devonshire community include, residents enjoy resort-style pools, splash pad, walking trails, parks, playgrounds, fishing ponds, dog park, sports courts, and community events.
Buyer and Buyer’s Agent to independently verify all information, including but not limited to square footage, room dimensions, schools, tax information, and property features. Seller and Seller’s Agent make no representations or warranties regarding the accuracy or completeness of such information.
For sale
Price cut: $10K (10/14)
$345,000
1458 Martingale Ln, Forney, TX 75126
4beds
2,282sqft
Single Family Residence
Built in 2023
5,793 Square Feet Lot
$342,900 Zestimate®
$151/sqft
$65/mo HOA
What's special
Stainless steel appliancesSolid-surface quartz countertopsEnergy-efficient windowsSmart home wiringGas cooktopFull guttersSprinkler system
- 14 days
- 237
- 29
Likely to sell faster than
Zillow last checked:
Listing updated:
Listed by:
Jessica Garcia 0791630 214-455-2309,
NB Elite Realty 214-296-9695
Source: NTREIS,MLS#: 21399896
Facts & features
Interior
Bedrooms & bathrooms
- Bedrooms: 4
- Bathrooms: 4
- Full bathrooms: 2
- 1/2 bathrooms: 2
Primary bedroom
- Features: Walk-In Closet(s)
- Level: First
- Dimensions: 12 x 20
Bedroom
- Level: Second
- Dimensions: 11 x 10
Bedroom
- Level: Second
- Dimensions: 11 x 12
Bedroom
- Level: Second
- Dimensions: 11 x 12
Primary bathroom
- Level: First
- Dimensions: 9 x 8
Other
- Level: Second
- Dimensions: 5 x 8
Game room
- Level: Second
- Dimensions: 17 x 14
Half bath
- Level: First
- Dimensions: 3 x 7
Half bath
- Level: Second
- Dimensions: 5 x 7
Kitchen
- Features: Kitchen Island, Stone Counters
- Level: First
- Dimensions: 11 x 17
Laundry
- Level: First
- Dimensions: 7 x 6
Living room
- Features: Ceiling Fan(s)
- Level: First
- Dimensions: 17 x 14
Appliances
- Included: Dishwasher, Gas Cooktop, Disposal, Gas Oven, Gas Range
Features
- Decorative/Designer Lighting Fixtures, Kitchen Island, Open Floorplan, Pantry, Walk-In Closet(s)
- Has basement: No
- Has fireplace: No
Interior area
- Total interior livable area: 2,282 sqft
Video & virtual tour
Property
Parking
- Total spaces: 2
- Parking features: Driveway
- Attached garage spaces: 2
Features
- Levels: Two
- Stories: 2
- Patio & porch: Covered
- Pool features: None
Lot
- Size: 5,793 Square Feet
Details
- Parcel number: 229718
Construction
Type & style
- Home type: SingleFamily
- Architectural style: Detached
- Property subtype: Single Family Residence
Condition
- Year built: 2023
Utilities & green energy
- Sewer: Public Sewer
- Water: Public
- Utilities for property: Sewer Available, Water Available
Community & HOA
Community
- Subdivision: Devonshire Village 20
HOA
- Has HOA: Yes
- Services included: All Facilities
- HOA fee: $195 quarterly
- HOA name: Devonshire Residential Association, Inc
- HOA phone: 480-921-7500
Location
- Region: Forney
Financial & listing details
- Price per square foot: $151/sqft
- Tax assessed value: $362,901
- Annual tax amount: $9,410
- Date on market: 10/1/2026
- Cumulative days on market: 16 days
- Listing terms: Cash,Conventional,FHA,VA Loan
- Exclusions: Microwave, tv shelf in living room, personal belongings, fridge, cameras.
Estimated market value
$342,900
$326,000 - $360,000
$2,873/mo
Price history
| Date | Event | Price |
|---|---|---|
| 10/14/2026 | Price change | $345,000-2.8%$151/sqft |
Source: NTREIS #21399896 Report a problem | ||
| 10/1/2026 | Listed for sale | $355,000-7.1%$156/sqft |
Source: NTREIS #21399896 Report a problem | ||
| 3/25/2024 | Sold | -- |
Source: NTREIS #20486071 Report a problem | ||
| 3/5/2024 | Pending sale | $382,000$167/sqft |
Source: NTREIS #20486071 Report a problem | ||
| 2/10/2024 | Price change | $382,000+1.3%$167/sqft |
Source:  Ashton Woods Homes Report a problem Ashton Woods Homes Report a problem | ||
| 1/17/2024 | Listed for sale | $377,000$165/sqft |
Source: NTREIS #20486071 Report a problem | ||
| 1/5/2024 | Pending sale | $377,000$165/sqft |
Source: NTREIS #20486071 Report a problem | ||
| 12/28/2023 | Price change | $377,000-2.1%$165/sqft |
Source: Ashton Woods Homes Report a problem | ||
| 11/17/2023 | Price change | $385,000-3%$169/sqft |
Source: Ashton Woods Homes Report a problem | ||
| 10/7/2023 | Price change | $397,000-0.3%$174/sqft |
Source: Ashton Woods Homes Report a problem | ||
| 8/22/2023 | Listed for sale | $398,000$174/sqft |
Source: Ashton Woods Homes Report a problem | ||
Public tax history
| Year | Property taxes | Tax assessment |
|---|---|---|
| 2025 | $9,984 +31.9% | $362,901 +11.3% |
| 2024 | $7,569 | $326,032 |
Find assessor info on the county website
Monthly payment
Est. payment
Payment breakdown
Explore the cost of this home by adjusting the details. Changes won't be saved.Climate risks
Neighborhood: Devonshire
Nearby schools
Schools provided by the listing agent
- Elementary: Forney
- Middle: Jackson
- High: North Forney
- District: Forney ISD
Source: NTREIS. This data may not be complete. We recommend contacting the local school district to confirm school assignments for this home.

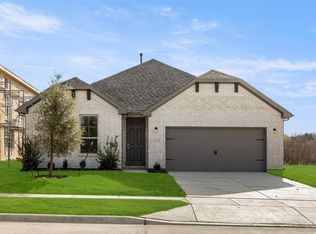
Similar homes
- $335,0004 bd3 ba2.1k sqft1456 Martingale Ln, Forney, TX 75126For Sale
 MLS ID #21410200, Candice Cunanan. NTREIS
 - from $341,9904 bd3 ba2k sqftBlanton Plan, Devonshire, Forney, TX 75126New Construction
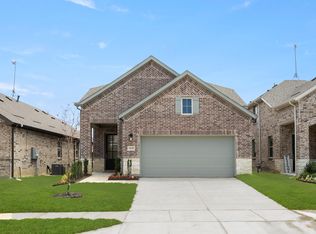 Ashton Woods Homes
 - $337,0005 bd4 ba2.5k sqft1448 Martingale Ln, Forney, TX 75126For Sale
 MLS ID #21385991, Amber Broadway. NTREIS
 - $334,9904 bd3 ba2.1k sqft2216 Willowbank Dr, Forney, TX 75126New Construction
 Trophy Signature Homes
