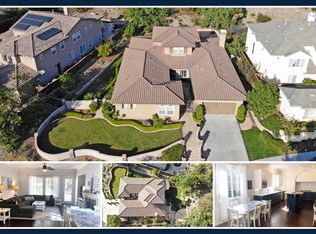
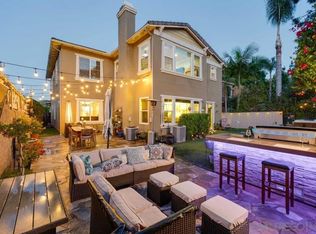
Welcome to 1459 Lighthouse Rd, an exceptional Westcliffe residence in the heart of San Elijo Hills, offering the ultimate blend of luxury, comfort, and California indoor-outdoor living. Located in a premium gated community, this home sits on an expansive 11,743 sq ft lot and delivers an impeccable layout with 4 bedrooms, a large dedicated office, a true downstairs movie theater with reclining seating, an upstairs loft, and a spacious 3-car garage—all wrapped into a fabulous, highly functional floorplan. Thoughtful upgrades shine throughout, including high-mil vinyl flooring, new lower-level HVAC, garage mini-split AC, and a 55-panel owned solar system for outstanding energy efficiency. At the heart of the home, the beautifully appointed kitchen opens seamlessly to the cozy den with a fireplace—creating the perfect space for gatherings, conversations, and everyday living. The kitchen features dual ovens, a built-in Monogram refrigerator, sleek black stainless steel appliances, a beverage fridge, a large island with seating, and a walk-in pantry. It’s a warm, social hub designed for both functionality and style. There is a spacious laundry room downstairs, and for added convenience, a laundry chute from the upper level drops directly into it—making busy days easier and keeping everything effortlessly organized. From the main living areas, double French doors lead straight to your private backyard oasis—an entertainer’s dream designed for year-round enjoyment. The resort-style outdoor space features a sparkling pool, spa, gas fire pit, built-in tiki torches, and a built-in BBQ, all surrounded by generous patio spaces perfect for relaxing or hosting. Pool equipment has been fully modernized with app-based controllers and a new high-efficiency heater, while a smart sprinkler system and a Tesla electric car charger add everyday convenience. Upstairs, the expansive primary suite serves as a true retreat, offering a large en suite bathroom with a deep built-in soaking tub, dual sinks and vanities, and a very large walk-in closet. One of the additional bedrooms functions as a junior suite, offering enough space for a sitting area—or even the potential for a future kitchenette—making it ideal for multi-generational living, long-term guests, or an elevated private hideaway. The loft adds flexibility as a lounge, study area, or play zone. Downstairs, the dedicated movie theater provides the perfect space for immersive viewing, while the oversized office offers room to work, create, or study without compromise. Situated in the coveted community of San Elijo Hills, residents enjoy beautifully maintained hiking and biking trails, scenic viewpoints, friendly neighbors, and a charming town center filled with shops, restaurants, and community events. Highly rated schools and several parks are just down the block, making this one of North County’s most beloved master-planned neighborhoods.
For sale
Listed by: SRG • Alan Shafran • Contact: 760-280-6408
$1,950,000
1459 Lighthouse Rd, San Marcos, CA 92078
4beds
4,181sqft
Single Family Residence
Built in 2002
0.27 Acres Lot
$1,915,600 Zestimate®
$466/sqft
$184/mo HOA
What's special
- 1 day
- 470
- 27
Zillow last checked:
Listing updated:
Listed by:
Alan Shafran DRE #00969660 760-280-6408,
SRG
Source: CRMLS,MLS#: NDP2608620 Originating MLS: California Regional MLS (North San Diego County & Pacific Southwest AORs)
Originating MLS: California Regional MLS (North San Diego County & Pacific Southwest AORs)Facts & features
Interior
Bedrooms & bathrooms
- Bedrooms: 4
- Bathrooms: 4
- Full bathrooms: 3
- 1/2 bathrooms: 1
- Main level bathrooms: 1
Rooms
- Room types: Bathroom, Bedroom, Den, Entry/Foyer, Family Room, Guest Quarters, Kitchen, Laundry, Living Room, Primary Bathroom, Primary Bedroom, Media Room, Office, Other, Pantry
Bedroom
- Features: All Bedrooms Up
Bathroom
- Features: Jack and Jill Bath
Bathroom
- Features: Bathtub, Dual Sinks, Soaking Tub, Separate Shower, Vanity, Walk-In Shower
Other
- Features: Walk-In Closet(s)
Pantry
- Features: Walk-In Pantry
Heating
- Forced Air, Natural Gas
Cooling
- Central Air, Dual
Appliances
- Included: Built-In, Double Oven, Dishwasher, Disposal, Refrigerator, Range Hood, Water Heater, Dryer, Washer
- Laundry: Gas Dryer Hookup, Inside, Laundry Room
Features
- All Bedrooms Up, Jack and Jill Bath, Primary Suite, Walk-In Pantry, Walk-In Closet(s)
- Has fireplace: Yes
- Fireplace features: Den, Outside
- Common walls with other units/homes: No Common Walls
Interior area
- Total interior livable area: 4,181 sqft
Video & virtual tour
Property
Parking
- Total spaces: 6
- Parking features: Direct Access, Driveway, Garage, Private
- Attached garage spaces: 3
- Uncovered spaces: 3
Features
- Levels: Two
- Stories: 2
- Entry location: 1
- Patio & porch: Concrete
- Has private pool: Yes
- Pool features: Heated, In Ground
- Has view: Yes
- View description: Neighborhood
Lot
- Size: 0.27 Acres
- Features: Back Yard, Lawn, Landscaped, Level, Yard
Details
- Parcel number: 2235511300
- Zoning: R-1:SINGLE FAM-RES
- Special conditions: Standard
Construction
Type & style
- Home type: SingleFamily
- Property subtype: Single Family Residence
Condition
- Year built: 2002
Utilities & green energy
Green energy
- Energy generation: Solar
Community & HOA
Community
- Features: Street Lights, Suburban, Sidewalks
HOA
- Has HOA: Yes
- Amenities included: Controlled Access
- HOA fee: $184 monthly
- HOA name: Walters Management
- HOA phone: 760-798-9015
Location
- Region: San Marcos
Financial & listing details
- Price per square foot: $466/sqft
- Tax assessed value: $1,445,036
- Date on market: 9/14/2026
- Listing terms: Cash,Conventional,FHA,VA Loan
Estimated market value
$1,915,600
$1.82M - $2.01M
$7,664/mo
Price history
| Date | Event | Price |
|---|---|---|
| 9/14/2026 | Listed for sale | $1,950,000-2.5%$466/sqft |
Source:  CRMLS #NDP2608620 Report a problem CRMLS #NDP2608620 Report a problem | ||
| 5/11/2026 | Listing removed | $7,995$2/sqft |
Source: Zillow Rentals Report a problem | ||
| 5/4/2026 | Listed for rent | $7,995$2/sqft |
Source: Zillow Rentals Report a problem | ||
| 4/29/2026 | Listing removed | $1,999,000$478/sqft |
Source:  SDMLS #260007259 Report a problem SDMLS #260007259 Report a problem | ||
| 3/27/2026 | Listed for sale | $1,999,000+57.4%$478/sqft |
Source: SDMLS #260007259 Report a problem | ||
| 5/13/2019 | Sold | $1,270,000-2.2%$304/sqft |
Source: Public Record Report a problem | ||
| 4/15/2019 | Pending sale | $1,299,000$311/sqft |
Source: Keller Williams Realty #190009659 Report a problem | ||
| 3/13/2019 | Price change | $1,299,000-2.8%$311/sqft |
Source: Keller Williams Realty #190009659 Report a problem | ||
| 2/21/2019 | Listed for sale | $1,337,000+23%$320/sqft |
Source: Keller Williams Realty #190009659 Report a problem | ||
| 9/30/2015 | Sold | $1,087,000-5.4%$260/sqft |
Source: Public Record Report a problem | ||
| 6/5/2015 | Listing removed | $1,149,000$275/sqft |
Source: Realty ONE Group #150019082 Report a problem | ||
| 6/4/2015 | Listed for sale | $1,149,000+0.2%$275/sqft |
Source: Realty ONE Group #150019082 Report a problem | ||
| 8/2/2007 | Sold | $1,147,000+103%$274/sqft |
Source: Public Record Report a problem | ||
| 12/11/2002 | Sold | $565,000$135/sqft |
Source: Public Record Report a problem | ||
Public tax history
| Year | Property taxes | Tax assessment |
|---|---|---|
| 2026 | -- | $1,445,036 +2% |
| 2025 | $18,843 +5.1% | $1,416,703 +2% |
| 2024 | $17,926 +1.2% | $1,388,925 +2% |
| 2023 | $17,716 +1.6% | $1,361,693 +2% |
| 2022 | $17,442 +2% | $1,334,994 +2% |
| 2021 | $17,095 +0.4% | $1,308,819 +1% |
| 2020 | $17,035 +35.4% | $1,295,400 +12.3% |
| 2019 | $12,578 -17.5% | $1,153,531 +2% |
| 2018 | $15,249 +1.7% | $1,130,914 +2% |
| 2017 | $14,992 +1.6% | $1,108,740 +2% |
| 2016 | $14,750 +11.3% | $1,087,000 +13.2% |
| 2015 | $13,254 +8.8% | $960,000 +17.1% |
| 2014 | $12,186 | $820,000 +2.4% |
| 2013 | -- | $801,000 +6.7% |
| 2012 | -- | $751,000 |
| 2011 | -- | $751,000 |
| 2010 | -- | $751,000 -12.7% |
| 2009 | -- | $860,000 -20.7% |
| 2008 | -- | $1,085,000 +47.1% |
| 2007 | -- | $737,751 +6.4% |
| 2006 | -- | $693,286 +9.9% |
| 2005 | -- | $630,673 +2% |
| 2004 | -- | $618,308 +9.5% |
| 2003 | -- | $564,765 |
Find assessor info on the county website
Monthly payment
Est. payment
Payment breakdown
Explore the cost of this home by adjusting the details. Changes won't be saved.Climate risks
Neighborhood: 92078
- $2,160,5005 bd4 ba4.3k sqft1457 Lighthouse Rd, San Marcos, CA 92078Off Market
- $2,292,8006 bd5 ba4.3k sqft1461 Lighthouse Rd, San Marcos, CA 92078Off Market
- $1,877,4004 bd4 ba3.4k sqft1455 Lighthouse Rd, San Marcos, CA 92078Off Market
- $1,966,9004 bd3 ba3.4k sqft1456 Kingsport Way, San Marcos, CA 92078Off Market
Similar homes
- $1,699,0005 bd5 ba3.7k sqft2661 Shadowbrook Way, San Marcos, CA 92078For Sale
 MLS ID #260020489, Julianna I Arrant, Pacific Sotheby's International Realty. SDMLS
 - $1,295,0004 bd3 ba2.1k sqftCalistoga in San Elijo Hills, San Marcos, CA 92078For Sale
 MLS ID #260022114, Ilana C Huff, Compass. SDMLS
 - $2,100,0004 bd3 ba4k sqftLa Costa Ridge, Carlsbad, CA 92009For Sale
 MLS ID #260021045, Glen Henderson, LPT Realty, Inc. SDMLS
 - $1,585,0005 bd4 ba3.2k sqft1800 Windriver St, San Marcos, CA 92078For Sale
 MLS ID #260020057, Elizabeth Philo, Select California Homes. SDMLS
Local buyer's agents are ready to help
