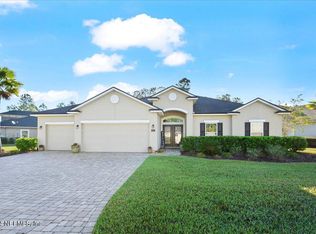
Beautiful 4 bed, 3 bath home located on a spacious preserve lot in desirable Kendall Creek. This thoughtfully designed residence boasts 2,906 sq ft of living space featuring an open layout with plenty of natural light and designer finishes. Highlights include tile flooring, a grand two-story foyer, tray ceilings, custom lighting fixtures, an upstairs loft, and a 3-car garage. The chef's kitchen is complete with granite countertops, stainless steel appliances, a sizable center island, and a butler's pantry. The downstairs primary suite features a tray ceiling, double vanities with granite countertops, a soaking tub, and a separate shower. Glass sliding doors lead to a private backyard overlooking a serene preserve. Kendall Creek has no CDD fees and is zoned for A-rated schools.
Closed
$585,000
146 BALVENIE Drive, St. Johns, FL 32259
4beds
2,906sqft
Single Family Residence
Built in 2015
0.39 Acres Lot
$602,800 Zestimate®
$201/sqft
$3,557 Estimated rent
Home value
$602,800
$573,000 - $633,000
$3,557/mo
Zestimate® history
Owner options
List your home for rent
$3,557/mo
Rent Zestimate®
Find your next renter with Zillow Rental Manager. Plus, with online applications, you can quickly screen prospective tenants – for free.
$3,557/mo
Rent Zestimate®
Refinance and save
$4,636/mo
Est. payment
Refinancing to a lower rate could help reduce your monthly payments and save thousands over the life of the loan.
$4,636/mo
Est. payment
Explore your selling options
Work with a Zillow partner agent
Leverage their expertise and Zillow's premium Showcase listings to get your home seen by more buyers.
Get startedList with your own agent
Get your home in front of millions of buyers by listing it on Zillow.
Learn how to do itSell it yourself
Take full control of how buyers see your home on Zillow by listing For Sale by Owner (FSBO).
List your homeWhat's special
Designer finishesPrivate backyardDouble vanitiesSoaking tubSizable center islandGrand two-story foyerOpen layout
Zillow last checked:
Listing updated:
Listed by:
JUDITH RYCRAFT 904-426-8920,
BERKSHIRE HATHAWAY HOMESERVICES FLORIDA NETWORK REALTY 904-802-0600,
SHONDA CAMPANARO 904-962-6139
Bought with:
SHANON BOND, 3340224
BETTER HOMES & GARDENS REAL ESTATE LIFESTYLES REALTY
Source: realMLS,MLS#: 1231588
Facts & features
Interior
Bedrooms & bathrooms
- Bedrooms: 4
- Bathrooms: 3
- Full bathrooms: 2
- 1/2 bathrooms: 1
Heating
- Central
Cooling
- Central Air
Appliances
- Included: Dishwasher, Disposal, Electric Cooktop, Electric Water Heater, Microwave, Refrigerator
Features
- Breakfast Bar, Breakfast Nook, Butler Pantry, Eat-in Kitchen, Entrance Foyer, Kitchen Island, Pantry, Primary Bathroom -Tub with Separate Shower, Master Downstairs, Split Bedrooms, Walk-In Closet(s)
- Flooring: Tile
Interior area
- Total interior livable area: 2,906 sqft
Property
Parking
- Total spaces: 3
- Parking features: Attached, Garage
- Attached garage spaces: 3
Features
- Stories: 2
- Patio & porch: Front Porch, Porch, Screened
- Pool features: None
- Has view: Yes
- View description: Protected Preserve
Lot
- Size: 0.39 Acres
- Dimensions: .39 acres
Details
- Parcel number: 0017520050
Construction
Type & style
- Home type: SingleFamily
- Architectural style: Contemporary
- Property subtype: Single Family Residence
Materials
- Frame, Stucco
- Roof: Shingle
Condition
- New construction: No
- Year built: 2015
Utilities & green energy
- Sewer: Public Sewer
- Water: Public
Community & HOA
Community
- Subdivision: Kendall Creek
HOA
- Has HOA: Yes
- HOA fee: $850 annually
Location
- Region: Saint Johns
Financial & listing details
- Price per square foot: $201/sqft
- Tax assessed value: $513,187
- Annual tax amount: $4,867
- Date on market: 6/9/2023
- Listing terms: Cash,Conventional,FHA,VA Loan
Price history
| Date | Event | Price |
|---|---|---|
| 8/16/2023 | Sold | $585,000-2.5%$201/sqft |
Source:  realMLS #1231588 Report a problem realMLS #1231588 Report a problem | ||
| 7/22/2023 | Pending sale | $600,000$206/sqft |
Source: realMLS #1231588 Report a problem | ||
| 6/19/2023 | Price change | $600,000-2.4%$206/sqft |
Source: realMLS #1231588 Report a problem | ||
| 6/9/2023 | Listed for sale | $615,000-0.8%$212/sqft |
Source: realMLS #1231588 Report a problem | ||
| 6/8/2023 | Listing removed | -- |
Source: realMLS #1174968 Report a problem | ||
| 3/17/2023 | Price change | $620,000-1.6%$213/sqft |
Source: realMLS #1174968 Report a problem | ||
| 2/3/2023 | Price change | $630,000-1.6%$217/sqft |
Source: realMLS #1174968 Report a problem | ||
| 1/2/2023 | Listed for sale | $640,000$220/sqft |
Source: realMLS #1174968 Report a problem | ||
| 12/14/2022 | Listing removed | -- |
Source: realMLS #1174968 Report a problem | ||
| 10/7/2022 | Price change | $640,000-1.5%$220/sqft |
Source: realMLS #1174968 Report a problem | ||
| 9/9/2022 | Price change | $650,000-2.3%$224/sqft |
Source: realMLS #1174968 Report a problem | ||
| 7/17/2022 | Price change | $665,000-2.2%$229/sqft |
Source: realMLS #1174968 Report a problem | ||
| 6/17/2022 | Listed for sale | $680,000+83.8%$234/sqft |
Source: realMLS #1174968 Report a problem | ||
| 9/24/2015 | Sold | $370,000$127/sqft |
Source: realMLS #767943 Report a problem | ||
Public tax history
| Year | Property taxes | Tax assessment |
|---|---|---|
| 2025 | $4,867 +12.3% | $375,339 +2.9% |
| 2024 | $4,334 -35.2% | $364,761 -28% |
| 2023 | $6,689 +87.1% | $506,923 +68.8% |
| 2022 | $3,576 +0.6% | $300,249 +3% |
| 2021 | $3,553 +0.4% | $291,504 +1.4% |
| 2020 | $3,541 -1.9% | $287,479 +2.3% |
| 2019 | $3,608 | $281,016 -0.8% |
| 2018 | $3,608 -4.5% | $283,243 -0.8% |
| 2017 | $3,776 | $285,470 -5.9% |
| 2016 | $3,776 -5.5% | $303,313 +91.2% |
| 2015 | $3,997 | $158,627 |
Find assessor info on the county website
Neighborhood: Fruit Cove
Nearby homes
- $682,7005 bd4 ba3.2k sqft128 Balvenie Dr, Saint Johns, FL 32259Off Market

- $600,0005 bd3 ba2.3k sqft96 Balvenie Dr, Saint Johns, FL 32259Sold
- $718,1005 bd4 ba4.2k sqft22 Oban Ct, Saint Johns, FL 32259Off Market

- $647,0006 bd4 ba3.6k sqft188 Balvenie Dr, Saint Johns, FL 32259Off Market

- $660,5006 bd4 ba3.6k sqft153 Balvenie Dr, Saint Johns, FL 32259Off Market
- $785,0004 bd4 ba3.9k sqft70 Balvenie Dr, Saint Johns, FL 32259Off Market
- $4,0004 bd4 ba3k sqft169 Balvenie Dr, Saint Johns, FL 32259For Rent
- $590,1005 bd4 ba2.8k sqft56 Balvenie Dr, Saint Johns, FL 32259Off Market
Nearby schools
GreatSchools rating
- 10/10Hickory Creek Elementary SchoolGrades: PK-5Distance: 0.6 mi
- 10/10Switzerland Point Middle SchoolGrades: 6-8Distance: 0.8 mi
- 7/10Bartram Trail High SchoolGrades: 8-12Distance: 1.9 mi
Schools provided by the listing agent
- Elementary: Hickory Creek
- Middle: Switzerland Point
- High: Bartram Trail
Source: realMLS. This data may not be complete. We recommend contacting the local school district to confirm school assignments for this home.
Get a cash offer in 3 minutes
Find out how much your home could sell for in as little as 3 minutes with a no-obligation cash offer.
Estimated market value
$602,800
Get a cash offer in 3 minutes
Find out how much your home could sell for in as little as 3 minutes with a no-obligation cash offer.
Estimated market value
$602,800
- Florida
- Saint Johns County
- Saint Johns
- 32259
- Fruit Cove
- 146 BALVENIE Drive
Nearby cities
Nearby neighborhoods
Nearby zip codes
Other Saint Johns Topics
