Beautiful maintained 5-bedroom, 3-bathroom home is nestled in the sought-after Saint Johns County, Florida. Spanning 2,319 sq. ft., this property offers the perfect blend of comfort, style, and functionality for modern living. Step into the heart of the home, where a spacious kitchen awaits, featuring a large island, double oven, 42'' cabinets, and a custom coffee and wine cooler station—perfect for entertaining or enjoying quiet mornings. The open layout effortlessly flows into the living areas, creating a warm and inviting space for gatherings. This home boasts a multi-generational bedroom setup, catering to a variety of family needs. A new HVAC system and a generator hookup ensures year-round comfort and peace of mind. Delight in the 3-car garage, providing ample storage and space for vehicles, hobbies, or a workshop. Relax in a screened in ground swim spa with loads of patio space for entertaining. This home has been meticulously maintained offering a turnkey opportunity The heart of the home is the gourmet kitchen, a culinary dream featuring a granite California Island with a breakfast bar, top-of-the-line stainless steel appliances, a double wall oven, and an open layout perfect for entertaining and daily family gatherings. The custom coffee bar with a built-in mini refrigerator is the perfect spot to create your morning or evening beverages. Graceful tile flows throughout the main areas, including the Living Room, Kitchen, Cafe, and hallways, adding a touch of luxury underfoot.
Relish in the tranquility of the owner's suite featuring a double tray ceiling, while the bathroom is a spa-like retreat with raised vanities, cultured marble finishes, a relaxing garden tub, tiled walk-in shower with a framed glass enclosure, and a capacious walk-in closet with custom built-ins.
The Living Room, with a double tray ceiling, flows seamlessly out to the screened enclosure through the expansive sliding glass doors where you can experience indoor-outdoor living with a luxurious swim pool/hot tub.
This is more than just a house; it's a lifestyle choice for families seeking a perfect blend of luxury, stability, and functionality in sought after St Johns County and in a #1 rated school district. Welcome home!
Closed
$600,000
96 BALVENIE Drive, St. Johns, FL 32259
5beds
2,319sqft
Single Family Residence
Built in 2017
0.28 Acres Lot
$590,700 Zestimate®
$259/sqft
$3,152 Estimated rent
Home value
$590,700
$549,000 - $638,000
$3,152/mo
Zestimate® history
Owner options
List your home for rent
$3,152/mo
Rent Zestimate®
Find your next renter with Zillow Rental Manager. Plus, with online applications, you can quickly screen prospective tenants – for free.
$3,152/mo
Rent Zestimate®
Refinance and save
$4,898/mo
Est. payment
Refinancing to a lower rate could help reduce your monthly payments and save thousands over the life of the loan.
$4,898/mo
Est. payment
Explore your selling options
Work with a Zillow partner agent
Leverage their expertise and Zillow's premium Showcase listings to get your home seen by more buyers.
Get startedList with your own agent
Get your home in front of millions of buyers by listing it on Zillow.
Learn how to do itSell it yourself
Take full control of how buyers see your home on Zillow by listing For Sale by Owner (FSBO).
List your homeWhat's special
Large islandMulti-generational bedroom setupGranite california islandOpen layoutCultured marble finishesGourmet kitchenGarden tub
Zillow last checked:
Listing updated:
Listed by:
WENDY W HUGHES 904-608-1756,
KELLER WILLIAMS REALTY ATLANTIC PARTNERS SOUTHSIDE 904-515-2700
Bought with:
LILY TRAN, SL3407717
FLORIDA HOMES REALTY & MTG LLC
Source: realMLS,MLS#: 2062019
Facts & features
Interior
Bedrooms & bathrooms
- Bedrooms: 5
- Bathrooms: 3
- Full bathrooms: 3
Primary bedroom
- Level: Main
Bedroom 2
- Level: Main
Bedroom 2
- Level: Main
Bathroom 3
- Level: Main
Kitchen
- Level: Main
Living room
- Level: Main
Heating
- Central, Electric
Cooling
- Central Air, Electric
Appliances
- Included: Dishwasher, Disposal, Electric Cooktop, Electric Oven, Electric Water Heater, Microwave, Refrigerator
- Laundry: Electric Dryer Hookup, Washer Hookup
Features
- Breakfast Bar, Ceiling Fan(s), Eat-in Kitchen, Entrance Foyer, In-Law Floorplan, Open Floorplan, Pantry, Primary Bathroom -Tub with Separate Shower, Walk-In Closet(s)
- Flooring: Carpet, Tile
Interior area
- Total structure area: 3,708
- Total interior livable area: 2,319 sqft
Property
Parking
- Total spaces: 3
- Parking features: Attached, Garage
- Attached garage spaces: 3
Features
- Levels: One
- Stories: 1
- Patio & porch: Patio, Screened
- Pool features: In Ground, Electric Heat, Pool Cover
- Has spa: Yes
- Spa features: Private
Lot
- Size: 0.28 Acres
Details
- Parcel number: 0017520030
- Zoning description: Single Family
Construction
Type & style
- Home type: SingleFamily
- Architectural style: Traditional
- Property subtype: Single Family Residence
Materials
- Frame, Stucco
- Roof: Shingle
Condition
- New construction: No
- Year built: 2017
Utilities & green energy
- Sewer: Public Sewer
- Water: Public
- Utilities for property: Cable Available, Electricity Available, Electricity Connected, Sewer Available, Sewer Connected, Water Available, Water Connected
Community & HOA
Community
- Security: Smoke Detector(s)
- Subdivision: Kendall Creek
HOA
- Has HOA: Yes
- HOA fee: $1,015 annually
- HOA name: Kendall Creek Owners
- HOA phone: 904-647-2619
Location
- Region: Saint Johns
Financial & listing details
- Price per square foot: $259/sqft
- Tax assessed value: $495,795
- Annual tax amount: $3,484
- Date on market: 4/7/2025
- Listing terms: Cash,Conventional,FHA,VA Loan
- Road surface type: Asphalt
Price history
| Date | Event | Price |
|---|---|---|
| 5/6/2025 | Sold | $600,000$259/sqft |
Source:  realMLS #2062019 Report a problem realMLS #2062019 Report a problem | ||
| 5/2/2025 | Pending sale | $600,000$259/sqft |
Source: realMLS #2062019 Report a problem | ||
| 4/7/2025 | Listed for sale | $600,000$259/sqft |
Source: realMLS #2062019 Report a problem | ||
| 4/7/2025 | Pending sale | $600,000$259/sqft |
Source: realMLS #2062019 Report a problem | ||
| 1/20/2025 | Price change | $600,000-3.2%$259/sqft |
Source: realMLS #2062019 Report a problem | ||
| 12/27/2024 | Listed for sale | $620,000+93.8%$267/sqft |
Source: realMLS #2062019 Report a problem | ||
| 1/31/2017 | Sold | $320,000$138/sqft |
Source: realMLS #830021 Report a problem | ||
Public tax history
| Year | Property taxes | Tax assessment |
|---|---|---|
| 2025 | $4,006 +12.7% | $311,403 +2.9% |
| 2024 | $3,554 +2% | $302,627 +3% |
| 2023 | $3,484 +3% | $293,813 +3% |
| 2022 | $3,384 +0.7% | $285,255 +3% |
| 2021 | $3,362 +0.4% | $276,947 +1.4% |
| 2020 | $3,350 -1.8% | $273,123 +2.3% |
| 2019 | $3,412 | $266,982 +1.4% |
| 2018 | $3,412 +194.6% | $263,421 +305.3% |
| 2017 | $1,158 | $65,000 -22.6% |
| 2016 | $1,158 -6.5% | $84,000 +462.2% |
| 2015 | $1,238 | $14,940 |
Find assessor info on the county website
Neighborhood: Fruit Cove
Nearby homes
- $682,7005 bd4 ba3.2k sqft128 Balvenie Dr, Saint Johns, FL 32259Off Market

- $785,0004 bd4 ba3.9k sqft70 Balvenie Dr, Saint Johns, FL 32259Off Market
- $626,3004 bd3 ba2.7k sqft21 Oban Ct, Saint Johns, FL 32259Off Market

- $590,1005 bd4 ba2.8k sqft56 Balvenie Dr, Saint Johns, FL 32259Off Market
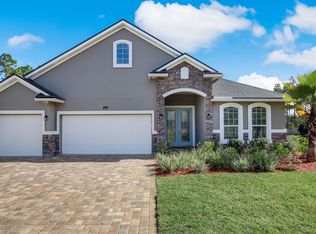
- $595,8005 bd4 ba3.2k sqft20 Tinker Ct, Saint Johns, FL 32259Off Market
- $585,0004 bd3 ba2.9k sqft146 Balvenie Dr, Saint Johns, FL 32259Sold
- $718,1005 bd4 ba4.2k sqft22 Oban Ct, Saint Johns, FL 32259Off Market
- $583,8004 bd2 ba2.2k sqft21 Tinker Ct, Saint Johns, FL 32259Off Market
Nearby schools
GreatSchools rating
- 10/10Hickory Creek Elementary SchoolGrades: PK-5Distance: 0.6 mi
- 10/10Switzerland Point Middle SchoolGrades: 6-8Distance: 0.7 mi
- 7/10Bartram Trail High SchoolGrades: 8-12Distance: 1.9 mi
Schools provided by the listing agent
- Elementary: Hickory Creek
- Middle: Switzerland Point
- High: Bartram Trail
Source: realMLS. This data may not be complete. We recommend contacting the local school district to confirm school assignments for this home.
Get a cash offer in 3 minutes
Find out how much your home could sell for in as little as 3 minutes with a no-obligation cash offer.
Estimated market value
$590,700
Get a cash offer in 3 minutes
Find out how much your home could sell for in as little as 3 minutes with a no-obligation cash offer.
Estimated market value
$590,700
- Florida
- Saint Johns County
- Saint Johns
- 32259
- Fruit Cove
- 96 BALVENIE Drive
Nearby cities
Nearby neighborhoods
Nearby zip codes
Other Saint Johns Topics
