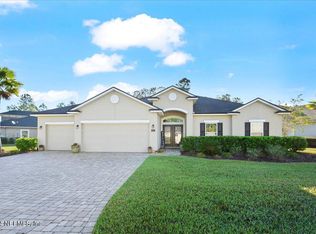
This customized desirable Avalon II Dreamfinders floor plan is better than new complete w/tasteful upgrades! The home lives like a one-story w/the 5th bedroom/bathroom (currently used as a bonus room) on the 2nd story. Triple split floor plan w/spacious family room is accented by nice built-ins, coffered ceiling & is adjacent to the kitchen featuring a breakfast nook, large breakfast bar, granite, abundant cabinetry & stainless steel appliances. Neutral tile flooring in the living areas. Notice the tray ceiling, separate his/her vanities, garden tub, shower & his/her walk-in closets in the owner's suite. Open the pocket sliders from the family room & relax on the extended paver patio w/a retractable screen enclosure while enjoying the beautiful pond to preserve view. A+ rated
This property is not currently displayed as for sale or rent on Zillow. This may be different from what's on other websites or public sources.