Open House Sat, Aug 8, 11am-1pm. Located on one of Campbell River's prettiest cul-de-sacs, with the towering trees of Coronation Park across the street and ocean view vista beyond. The main floor is 2 bed/2 bath and a separate 3 bed/1 bath SUITE, with separate laundry. 2 stunning kitchens with stainless appliances and quartz counters, 3 new bathrooms, wide plank floors and trim throughout. This home is like brand new. Cozy new woodstove in the upstairs living room, hot water on demand, radiant hot water heating; very economical. Located on .25 acres, on a quiet cul-de-sac with an easy care turf backyard complete with hookup for gas fire pit and wired for a hot tub plus a 11'8 x 18'5 detached shop. Close to all amenities including hospital, outdoor swimming pool, schools, and minutes away is beautiful downtown Campbell River. No expense was spared when re-imagining this home: new insulation, siding, heating, plumbing, electrical, fencing, soffits, gutters, windows and deck.
For sale
C$799,900
146 Coronation Cres, Campbell River, BC V9W 3T6
5beds
3baths
2,193sqft
Single Family Residence
Built in 1960
0.25 Acres Lot
$-- Zestimate®
C$365/sqft
C$-- HOA
What's special
Ocean view vista beyondHot water on demandQuiet cul-de-sacEasy care turf backyard
- 119 days |
- 31 |
- 3 |
Zillow last checked:
Listing updated:
Listed by:
Vanessa Monteith-Hird Personal Real Estate Corporation,
REMAX Ocean Pacific (CR),
Candice Pauloski,
REMAX Ocean Pacific (CR)
Source: VIVA,MLS®#: 1032410
Facts & features
Interior
Bedrooms & bathrooms
- Bedrooms: 5
- Bathrooms: 3
- Main level bathrooms: 2
- Main level bedrooms: 2
Kitchen
- Level: Main,Lower
Heating
- Hot Water, Natural Gas, Wood
Cooling
- None
Appliances
- Included: Dishwasher, Dryer, Microwave, Oven/Range Electric, Oven/Range Gas, Refrigerator, Washer
- Laundry: Inside, In Unit
Features
- Soaker Tub, Workshop
- Flooring: Carpet, Laminate, Mixed, Tile
- Windows: Vinyl Frames
- Basement: Finished,Full,Walk-Out Access,With Windows
- Number of fireplaces: 1
- Fireplace features: Living Room, Wood Burning, Wood Burning Stove
Interior area
- Total structure area: 2,408
- Total interior livable area: 2,193 sqft
Video & virtual tour
Property
Parking
- Total spaces: 5
- Parking features: Additional Parking, Carport, Detached, Driveway, Garage, RV Access/Parking
- Garage spaces: 1
- Carport spaces: 1
- Has uncovered spaces: Yes
Features
- Levels: 2
- Entry location: Split Level
- Patio & porch: Balcony/Patio
- Exterior features: Low Maintenance Yard
- Fencing: Fenced,Full
- Has view: Yes
- View description: Ocean
- Has water view: Yes
- Water view: Ocean
Lot
- Size: 0.25 Acres
- Features: Central Location, Easy Access, Family-Oriented Neighbourhood, Recreation Nearby, Serviced, Shopping Nearby
Details
- Additional structures: Shed(s), Workshop
- Parcel number: 005405424
- Zoning: R-1
- Zoning description: Residential
Construction
Type & style
- Home type: SingleFamily
- Architectural style: Contemporary,West Coast
- Property subtype: Single Family Residence
Materials
- Cement Fibre, Insulation All, Insulation: Ceiling, Insulation: Walls, Wood Siding
- Foundation: Concrete Perimeter
- Roof: Asphalt Shingle
Condition
- Resale,Updated/Remodeled
- New construction: No
- Year built: 1960
Utilities & green energy
- Water: Municipal
- Utilities for property: Cable Connected, Electricity Connected, Garbage, Natural Gas Connected, Recycling
Community & HOA
Community
- Features: Family-Oriented Neighbourhood
Location
- Region: Campbell River
Financial & listing details
- Price per square foot: C$365/sqft
- Tax assessed value: C$591,000
- Annual tax amount: C$5,056
- Date on market: 4/16/2026
- Ownership: Freehold
- Electric utility on property: Yes
- Road surface type: Paved
Price history
| Date | Event | Price |
|---|---|---|
| 8/5/2026 | Price change | C$799,900-2.4%C$365/sqft |
Source: VIVA #1032410 Report a problem | ||
| 7/27/2026 | Price change | C$819,900-1.2%C$374/sqft |
Source: VIVA #1032410 Report a problem | ||
| 6/19/2026 | Price change | C$830,000-2.4%C$378/sqft |
Source: VIVA #1032410 Report a problem | ||
| 4/16/2026 | Listed for sale | C$850,000C$388/sqft |
Source: VIVA #1032410 Report a problem | ||
Public tax history
Tax history is unavailable.
Climate risks
Neighborhood: Central Campell River
Nearby schools
GreatSchools rating
No schools nearby
We couldn't find any schools near this home.
- C$---- bd-- ba-- sqft270 Evergreen Rd #14, Campbell River, BC V9W5G3Off Market
- C$---- bd-- ba-- sqft232 Birch St #6, Campbell River, BC V9W2S3Off Market
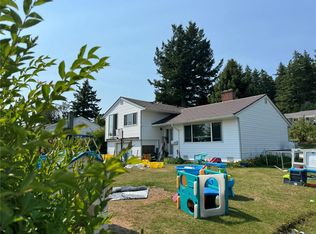
- C$579,9003 bd1 ba1.2k sqft172 McLean St, Campbell River, BC V9W2M3For Sale
- C$---- bd-- ba-- sqft262 Birch St #301, Campbell River, BC V9W2S3Off Market
- C$---- bd-- ba-- sqft270 Evergreen Rd #21, Campbell River, BC V9W5G3Off Market
- C$---- bd-- ba-- sqft282 Birch St #406, Campbell River, BC V9W2S3Off Market
- C$869,0004 bd3 ba2.1k sqft34 McLean St, Campbell River, BC V9W2L9For Sale
- C$---- bd-- ba-- sqft282 Birch St #309, Campbell River, BC V9W2S3Off Market
Similar homes
- C$869,0004 bd3 ba2.1k sqft34 McLean St, Campbell River, BC V9W 2L9For Sale
 MLS ID #1046513, Anita Painter Personal Real Estate Corporation, eXp Realty (CR). VIVA
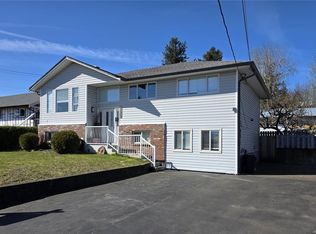
 - C$689,0005 bd2 ba2.2k sqft222 Thulin St, Campbell River, BC V9W 2K7For Sale
 MLS ID #1031548, Don Corder Personal Real Estate Corporation, REMAX Ocean Pacific (CR). VIVA
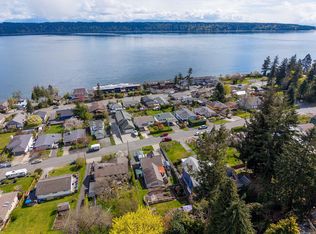
 - C$858,0004 bd3 ba1.9k sqft542 Thulin St, Campbell River, BC V9W 2L1For Sale
 MLS ID #1040755, Heather Clifford, eXp Realty (CR). VIVA

 - C$699,0005 bd2 ba2.2k sqft80 Masters Rd, Campbell River, BC V9W 2Z4For Sale
 MLS ID #1025210, Shelley Mckay Personal Real Estate Corporation, Royal LePage Advance Realty. VIVA
 - C$775,0003 bd2 ba1.8k sqft1985 Willis Rd, Campbell River, BC V9W 3W4For SaleMLS ID #1045009, Vanessa Monteith-Hird Personal Real Estate Corporation, REMAX Ocean Pacific (CR). VIVA
- C$799,0004 bd3 ba2.5k sqft688 Hudson Rd, Campbell River, BC V9H 1R9For SaleMLS ID #1042195, Parmeet Singh Sachdeva, REMAX Ocean Pacific (CR). VIVA
- C$709,9004 bd2 ba1.7k sqft860 Nicholls Rd, Campbell River, BC V9W 3P6For SaleMLS ID #1044833, Deb Gyles Personal Real Estate Corporation, eXp Realty (CR). VIVA
- C$849,9003 bd3 ba1.9k sqft809 Willowcrest Rd, Campbell River, BC V9W 5L1For SaleMLS ID #1038146, Evan Hughes, Royal LePage Advance Realty. VIVA
- C$799,9003 bd3 ba1.7k sqft1732 Penfield Rd, Campbell River, BC V9W 7B4For SaleMLS ID #1044951, Sarah Vidalin Personal Real Estate Corporation, Coldwell Banker Oceanside Real Estate. VIVA
- C$848,0004 bd3 ba2.6k sqft541 Alder St, Campbell River, BC V9W 2N9For SaleMLS ID #1041474, Brenda Grant Personal Real Estate Corporation, Realpro Real Estate Services Inc.. VIVA
- C$738,8005 bd3 ba2.8k sqft701 Glenalan Rd, Campbell River, BC V9W 5G6For SaleMLS ID #1044102, Stephen Grant Personal Real Estate Corporation, Royal LePage Advance Realty. VIVA
- C$720,0003 bd2 ba1k sqft684 Beaver Lodge Rd, Campbell River, BC V9H 1R2For SaleMLS ID #1046491, Jenna Begin Personal Real Estate Corporation, eXp Realty (CR). VIVA
- C$599,8004 bd2 ba1.9k sqft480 4th Ave, Campbell River, BC V9W 3W8For SaleMLS ID #1042453, Jodi Check Personal Real Estate Corporation, Engel & Volkers Vancouver Island North (CR). VIVA
- C$699,8004 bd2 ba1.8k sqft1820 Treelane Rd, Campbell River, BC V9W 4E8For SaleMLS ID #1034584, Stephen Grant Personal Real Estate Corporation, Royal LePage Advance Realty. VIVA
- C$749,0004 bd2 ba1.9k sqft325 Twillingate Rd, Campbell River, BC V9W 1V3For SaleMLS ID #1029912, Deanna Collins Personal Real Estate Corporation, Royal LePage Advance Realty. VIVA
- C$829,9006 bd3 ba2.5k sqft2094 Albea Rd, Campbell River, BC V9W 6T4For SaleMLS ID #1040232, Sophie Gardner Personal Real Estate Corporation, Real Broker. VIVA
- C$799,0002 bd2 ba1.9k sqft734 Birch St, Campbell River, BC V9W 2T4For SaleMLS ID #1037460, Melanie Adelborg Personal Real Estate Corporation, Oakwyn Realty Ltd. (NA). VIVA
- C$1,097,0005 bd3 ba2.2k sqft726 Cameleon Dr, Campbell River, BC V9H 0A7For SaleMLS ID #1046899, Susan Mallinson, Royal LePage Advance Realty. VIVA
- C$765,0004 bd2 ba2k sqft859 9th Ave, Campbell River, BC V9W 4B7For SaleMLS ID #1042118, Vanessa Monteith-Hird Personal Real Estate Corporation, REMAX Ocean Pacific (CR). VIVA
- C$709,9004 bd2 ba1.8k sqft1068 Ruby Rd, Campbell River, BC V9W 1M8For SaleMLS ID #1042579, Kevin Dol Personal Real Estate Corporation, Royal LePage-Comox Valley (CV). VIVA
