Welcome to this beautifully maintained single-family raised ranch located in the highly desirable Westerleigh section of Staten Island. This move-in ready home offers spacious rooms throughout, designed for comfortable living and effortless entertaining. Featuring 5 generously sized bedrooms and 3 full bathrooms, there is plenty of room for growing families or those in need of extra space. Step into a warm and inviting living room highlighted by a wood-burning fireplace and beautiful wood floors that flow throughout the home. The updated kitchen features appliances just 3 years old, blending functionality with modern convenience. The full finished basement offers incredible flexibility, complete with two additional guest rooms—perfect for visiting family, a home office, gym, or recreational space. Additional features include Custom European windows, a built-in 1-car garage, a terracotta-style metal roof, a hot water heating system with a furnace just 1 year old, and a central A/C condenser only 4 years old—giving peace of mind for years to come. Enjoy outdoor living at its best with a beautiful covered deck overlooking a fenced-in yard and lovely landscaped grounds, perfect for relaxing or entertaining. Located on a charming, tree-lined block close to shopping, transportation, and parks, this home truly checks every box. Homes like this in Westerleigh don't last, schedule your private showing today!
Pending
$1,075,000
146 Marble St, Staten Island, NY 10314
5beds
2,390sqft
Single Family Residence
Built in 1920
4,200 Square Feet Lot
$1,039,200 Zestimate®
$450/sqft
$-- HOA
What's special
Custom european windowsTwo additional guest roomsFenced-in yardLovely landscaped groundsSpacious rooms throughoutFull finished basementBeautiful covered deck
- 126 days
- 123
- 0
Zillow last checked:
Listing updated:
Listed by:
American Homes Group 718-981-3400,
Ron Molcho,
Maurice Molcho 917-657-1384
Source: SIBOR,MLS#: 2603359
Facts & features
Interior
Bedrooms & bathrooms
- Bedrooms: 5
- Bathrooms: 3
- Full bathrooms: 2
- 3/4 bathrooms: 1
Primary bedroom
- Level: First
Bedroom
- Level: First
Bedroom
- Level: First
Bedroom
- Level: Basement
Bedroom
- Level: Basement
Primary bathroom
- Level: First
Bathroom
- Level: First
Bathroom
- Level: Basement
Dining room
- Level: First
Kitchen
- Level: First
Laundry
- Level: Basement
Living room
- Level: First
Office
- Level: First
Heating
- Natural Gas, Hot Water
Cooling
- Central Air
Appliances
- Included: Dishwasher, Microwave, Refrigerator
Features
- Fireplace
- Basement: Finished
- Has fireplace: Yes
Interior area
- Total structure area: 2,390
- Total interior livable area: 2,390 sqft
Video & virtual tour
Property
Parking
- Total spaces: 1
- Parking features: Driveway, Garage, Off Street
- Garage spaces: 1
Features
- Levels: Two
- Stories: 1
- Patio & porch: Deck
- Exterior features: Sprinkler System
- Fencing: Back Yard,Fenced,Vinyl
Lot
- Size: 4,200 Square Feet
- Dimensions: 40 x 105
- Features: Front Yard, Back Yard, Side
Details
- Additional structures: Shed(s)
- Parcel number: 004630147
- Zoning: R3-2
Construction
Type & style
- Home type: SingleFamily
- Architectural style: Raised Ranch
- Property subtype: Single Family Residence
Materials
- Stucco, Vinyl Siding
Condition
- Excellent
- New construction: No
- Year built: 1920
- Major remodel year: 2023
Utilities & green energy
- Electric: 220 Volts
- Sewer: Public Sewer
Community & HOA
Community
- Security: Closed Circuit Camera(s)
HOA
- Has HOA: No
Location
- Region: Staten Island
Financial & listing details
- Price per square foot: $450/sqft
- Tax assessed value: $690,000
- Annual tax amount: $2,698
- Date on market: 6/15/2026
- Listing agreement: Exclusive Right To Sell
Estimated market value
$1,039,200
$987,000 - $1.09M
$4,993/mo
Price history
| Date | Event | Price |
|---|---|---|
| 8/20/2026 | Pending sale | $1,075,000$450/sqft |
Source:  SIBOR #2603359 Report a problem SIBOR #2603359 Report a problem | ||
| 7/8/2026 | Price change | $1,075,000-6.5%$450/sqft |
Source: SIBOR #2603359 Report a problem | ||
| 6/15/2026 | Listed for sale | $1,150,000-3.2%$481/sqft |
Source: SIBOR #2603359 Report a problem | ||
| 6/10/2026 | Listing removed | $1,188,000$497/sqft |
Source: NY State MLS #11802783 Report a problem | ||
| 6/8/2026 | Listed for sale | $1,188,000+140%$497/sqft |
Source: NY State MLS #11802783 Report a problem | ||
| 3/24/2021 | Listing removed | -- |
Source: Owner Report a problem | ||
| 7/15/2015 | Listing removed | $1,100 |
Source: Owner Report a problem | ||
| 6/15/2015 | Listed for rent | $1,100 |
Source: Owner Report a problem | ||
| 8/11/2006 | Sold | $495,000$207/sqft |
Source: Public Record Report a problem | ||
Public tax history
| Year | Property taxes | Tax assessment |
|---|---|---|
| 2025 | $7,034 +6% | $41,400 +10.4% |
| 2024 | $6,637 | $37,500 -4.1% |
| 2023 | -- | $39,120 -0.9% |
| 2022 | -- | $39,480 +4.9% |
| 2021 | -- | $37,620 +7.7% |
| 2020 | $5,882 +6.3% | $34,920 -0.2% |
| 2019 | $5,532 | $34,980 +33.5% |
| 2018 | -- | $26,203 +6% |
| 2017 | $5,039 +4% | $24,720 -4.1% |
| 2016 | $4,844 | $25,780 +6% |
| 2015 | $4,844 +18.2% | $24,322 +6% |
| 2014 | $4,099 | $22,947 |
| 2013 | -- | $22,947 +1.2% |
| 2012 | -- | $22,670 +5.5% |
| 2011 | -- | $21,484 +6% |
| 2010 | -- | $20,269 +6% |
| 2009 | -- | $19,123 |
| 2008 | -- | $19,123 +1.2% |
| 2007 | -- | $18,892 +5.5% |
| 2006 | -- | $17,904 +6% |
| 2005 | -- | $16,891 +6% |
| 2004 | -- | $15,936 |
| 2003 | -- | $15,936 +1.2% |
| 2002 | -- | $15,744 +5.5% |
| 2001 | -- | $14,920 +6% |
| 2000 | -- | $14,076 |
Find assessor info on the county website
Monthly payment
Climate risks
Neighborhood: Westerleigh
Similar homes
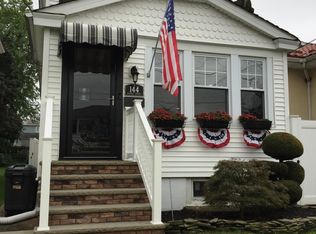
- $1,100,0004 bd3 ba2.3k sqft66 Lyon Pl, Staten Island, NY 10314For Sale
 MLS ID #2605595, Eileen M Pinto, Listing by: J Milo Real Estate. SIBOR
 - $1,124,9006 bd3 ba2.8k sqft42 Plymouth Rd, Staten Island, NY 10314For Sale
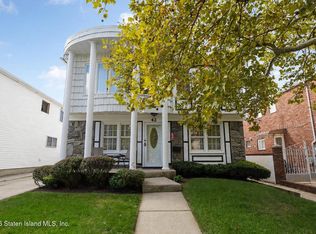 MLS ID #2605632, Jessica Matute, Listing by: JM Properties. SIBOR
 - $1,199,9003 bd3 ba3.2k sqft29 Lortel Ave, Staten Island, NY 10314For Sale
 MLS ID #2602467, JoAnn DellaRocca, Listing by: Connie Profaci Realty. SIBOR
 - $1,099,9993 bd2 ba1.4k sqft59 Bache Ave, Staten Island, NY 10306New Construction
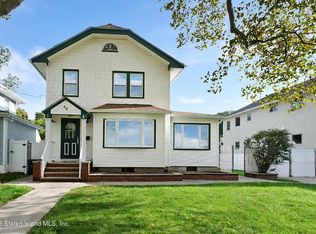 MLS ID #2605431, ToniAnn LaCava-Pitcheralle, Listing by: Neuhaus Realty, Inc.. SIBOR
 - $869,0004 bd2 ba2.2k sqft17 Murray Place, Staten Island, NY 10304For Sale
 MLS ID #1057495, Tom M. DeLese, Listing by: Tom Crimmins Realty, LTD. OneKey® MLS as distributed by MLS GRID
