Welcome to Silent Hollow Lane in historic Ebensburg, where privacy, nature, and custom craftsmanship come together on an extraordinary 48.7-acre estate. This rare property offers a once-in-a-lifetime opportunity to own your own private retreat surrounded by breathtaking scenery, abundant wildlife, and endless possibilities for recreation and relaxation.
A welcoming front porch and hand-laid paver driveway set the tone as you arrive at this custom-built home. Step inside to discover an open-concept floor plan featuring a spacious living room, dining area, and kitchen designed for gathering with family and friends. The well-appointed kitchen includes all appliances, ample workspace, and a breakfast bar perfect for morning coffee. Just beyond, the sun porch provides a peaceful place to unwind while overlooking the serene backyard and surrounding landscape.
Beautiful hardwood floors flow throughout the main living areas and into both bedroom suites. The primary suite offers a luxurious retreat complete with a walk-in closet, jetted tub, and walk-in shower. The second bedroom suite also features a walk-in shower and generous storage space. Conveniently located on the opposite end of the home are the laundry area, additional storage, and a powder room. An attached two-car garage provides easy access to the home year-round.
The finished lower level expands the living space with abundant natural light and walk-out access to a hand-laid paver patio and beautifully landscaped grounds. This level includes a family room, kitchenette, bedroom, bonus room, ¾ bath, additional storage, and a lower-level garage, making it ideal for guests, extended family, or entertaining.
The acreage is truly the highlight of this remarkable property. Venture into the woods behind the home and discover your own private fishing spot along the stream. Cross the charming bridge to explore miles of natural beauty, create biking or hiking trails, or simply enjoy the peace and tranquility of your own outdoor paradise.
A private dirt road winds through the property, leading to additional outbuildings and open clearings. One clearing offers the perfect location for a camper or recreational retreat, while another features an adorable hunting camp complete with bunk beds and a potbelly stove. Whether you're looking for a private hunting property, recreational getaway, nature preserve, or family retreat, the possibilities are endless.
This exceptional property offers the rare combination of a beautiful custom home, nearly 50 acres of privacy, recreational opportunities, and unforgettable natural beauty. Properties like this seldom become available.
Call today to schedule your private tour .
For sale
Price cut: $20K (7/26)
$875,000
146 Silent Hollow Ln, Ebensburg, PA 15931
3beds
3,079sqft
Single Family Residence
Built in 2008
48.7 Acres Lot
$826,300 Zestimate®
$284/sqft
$-- HOA
What's special
Beautifully landscaped groundsPeaceful place to unwindMiles of natural beautySun porchFinished lower levelAttached two-car garageJetted tub
- 72 days |
- 980 |
- 29 |
Zillow last checked:
Listing updated:
Listed by:
Louann Hoffman 814-935-4994,
Lang Real Estate 814-886-8111
Source: AHAR,MLS#: 80403
Facts & features
Interior
Bedrooms & bathrooms
- Bedrooms: 3
- Bathrooms: 4
- Full bathrooms: 3
- 1/2 bathrooms: 1
Primary bedroom
- Level: Main
Bedroom 1
- Description: En Suite
- Level: Main
Bedroom 3
- Level: Lower
Bathroom 1
- Description: Primary En Suite
- Level: Main
Bathroom 2
- Level: Main
Bathroom 3
- Description: Powder Room
- Level: Main
Bathroom 4
- Level: Lower
Bonus room
- Description: Could Be 4th Bedroom
- Level: Lower
Dining room
- Level: Main
Other
- Level: Main
Family room
- Level: Lower
Kitchen
- Level: Main
Kitchen
- Description: Open To Family Room
- Level: Lower
Laundry
- Level: Main
Living room
- Level: Main
Sunroom
- Level: Main
Heating
- Geothermal, Forced Air
Cooling
- Central Air
Appliances
- Included: Dishwasher, Range, Microwave, Dryer, Refrigerator, Washer
Features
- Ceiling Fan(s), Central Vacuum, Eat-in Kitchen, Pantry, Walk-In Closet(s)
- Flooring: Carpet, Ceramic Tile, Hardwood
- Windows: Insulated Windows
- Basement: Full,Walk-Out Access,Finished
- Has fireplace: Yes
- Fireplace features: None
Interior area
- Total structure area: 3,079
- Total interior livable area: 3,079 sqft
- Finished area above ground: 1,599
- Finished area below ground: 1,480
Video & virtual tour
Property
Parking
- Total spaces: 3
- Parking features: Additional Parking, Driveway, Garage, Garage Door Opener, Off Street
- Garage spaces: 3
Features
- Levels: One
- Exterior features: Private Entrance, Private Yard, Rain Gutters
- Pool features: None
- Fencing: None
Lot
- Size: 48.7 Acres
- Features: See Remarks, Fishing, Wooded, Year Round Access
Details
- Additional structures: Garage(s), Shed(s)
- Parcel number: 21016.101.001
- Zoning: Agricultural
- Special conditions: Standard
- Other equipment: DC Well Pump, Dehumidifier
Construction
Type & style
- Home type: SingleFamily
- Architectural style: Ranch
- Property subtype: Single Family Residence
Materials
- Vinyl Siding
- Foundation: Concrete Perimeter
- Roof: Shingle
Condition
- Year built: 2008
Utilities & green energy
- Sewer: Private Sewer
- Water: Well
- Utilities for property: Electricity Connected, Sewer Connected
Community & HOA
Community
- Subdivision: Other
HOA
- Has HOA: No
Location
- Region: Ebensburg
Financial & listing details
- Price per square foot: $284/sqft
- Tax assessed value: $33,720
- Annual tax amount: $3,557
- Date on market: 6/12/2026
- Listing terms: Cash,Conventional
- Inclusions: microwave, stove, fridge, dishwasher, washer, dryer, dehumidifier, small fridge in basement kitchen, window treatments, security system
- Exclusions: personal items, freezers
Estimated market value
$826,300
$785,000 - $868,000
$2,864/mo
Price history
| Date | Event | Price |
|---|---|---|
| 7/26/2026 | Price change | $875,000-2.2%$284/sqft |
Source:  AHAR #80403 Report a problem AHAR #80403 Report a problem | ||
| 6/12/2026 | Listed for sale | $895,000$291/sqft |
Source: AHAR #80403 Report a problem | ||
Public tax history
| Year | Property taxes | Tax assessment |
|---|---|---|
| 2025 | $3,423 +1% | $33,720 |
| 2024 | $3,389 | $33,720 |
| 2023 | $3,389 -0.5% | $33,720 |
| 2022 | $3,406 -2.4% | $33,720 |
| 2021 | $3,490 +2% | $33,720 |
| 2020 | $3,423 +13.2% | $33,720 +7.7% |
| 2019 | $3,022 +2.1% | $31,320 |
| 2018 | $2,960 +177.9% | $31,320 |
| 2017 | $1,065 -1.4% | $31,320 |
| 2016 | $1,081 +16.9% | $31,320 |
| 2015 | $924 | $31,320 |
| 2014 | $924 | $31,320 |
| 2013 | -- | $31,320 |
| 2012 | -- | $31,320 |
| 2011 | -- | $31,320 |
| 2010 | -- | $31,320 |
Find assessor info on the county website
Monthly payment
Est. payment
Payment breakdown
Explore the cost of this home by adjusting the details. Changes won't be saved.Climate risks
Neighborhood: 15931
Getting around
0 / 100
Car-DependentNearby schools
GreatSchools rating
- 7/10Cambria Heights Elementary SchoolGrades: PK-5Distance: 4.2 mi
- 8/10Cambria Heights Middle SchoolGrades: 6-8Distance: 7.6 mi
- 6/10Cambria Heights Senior High SchoolGrades: 9-12Distance: 7.7 mi
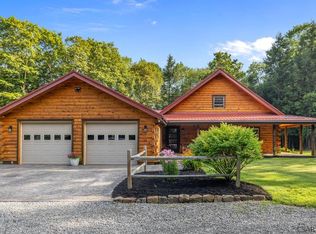
- $577,3954 bd4 ba3k sqft122 Silent Hollow Ln, Ebensburg, PA 15931Sold
- $494,600-- bd-- ba-- sqftPlank Rd, Ebensburg, PA 15931Off Market
- $4,1608.3 acresPlank Rd, Carrolltown, PA 15931Off Market
- $505,600-- bd-- ba-- sqft513 Plank Rd, Ebensburg, PA 15931Off Market
- $444,100-- bd-- ba-- sqft529 Plank Rd, Ebensburg, PA 15931Off Market
- $327,500-- bd-- ba-- sqft443 Plank Rd, Ebensburg, PA 15931Off Market
- $304,600-- bd-- ba-- sqft695 Plank Rd, Ebensburg, PA 15931Off Market
- $234,50046.9 acres0 Silent Hollow Ln, Ebensburg, PA 15931Lot/Land
A local agent can set up tours, give advice and negotiate with sellers.
Similar homes
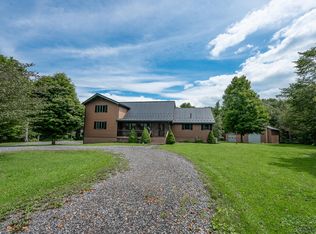
- $798,0005 bd2 ba3.1k sqft1000 Plummer Rd, Sidman, PA 15955For Sale
 MLS ID #96041957, Scott Morris. CSMLS
 - $640,0004 bd5 ba3.4k sqft364 Fifty Acre Rd, Johnstown, PA 15904For Sale
 MLS ID #96042340, Scott Morris. CSMLS
 - $625,0003 bd3 ba2.7k sqft125 Hunsinger Rd, Johnstown, PA 15904For Sale
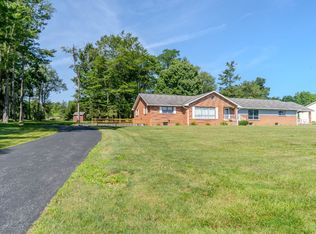 MLS ID #11891869, Jack Brown, WHITETAIL PROPERTIES REAL ESTATE LLC (PA). My State MLS
 - $449,0003 bd2 ba2.7k sqft6574 Admiral Peary Hwy, Loretto, PA 15940For Sale
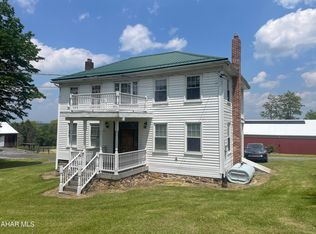 MLS ID #77552, Eric Holtz, Holtz And Associates Real Estate LLC. AHAR
 - $615,0003 bd2 ba1.9k sqft1803 Munster Rd, Portage, PA 15946For SaleMLS ID #72322, Roger Peacock, Colony Realty Group, Ltd. AHAR
- $649,6905 bd5 ba4.2k sqft690 Main St, Vintondale, PA 15961For SaleMLS ID #1748285, Casey Ludwig. WPMLS
- $699,9004 bd3 ba2.9k sqft241 Fox Chase Dr, Duncansville, PA 16635For SaleMLS ID #79075, Amy Hite, L&H Realty Group. AHAR
