Skip main navigation
Off market
  • Price Unknown

    146 Upper Canada Ct, Halton Hills, ON L7G 0L4

    5beds
    3,454sqft
    SingleFamily
    Built in 2017
    -- sqft lot
    $-- Zestimate®
    C$--/sqft
    C$4,321 Estimated rent

    Home value

    Not available

    Estimated sales range

    Not available

    Not available

    Loading
    Loading...

    Owner options

    List your home for rent

    C$4,321/mo

    Rent Zestimate®

    Find your next renter with Zillow Rental Manager. Plus, with online applications, you can quickly screen prospective tenants – for free.

    Learn more

    C$4,321/mo

    Rent Zestimate®

    Refinance and save

    Refinancing to a lower rate could help reduce your monthly payments and save thousands over the life of the loan.

    See today's rates

    Explore your selling options

    Work with a Zillow partner agent

    Leverage their expertise and Zillow's premium Showcase listings to get your home seen by more buyers.

    Get started

    List with your own agent

    Get your home in front of millions of buyers by listing it on Zillow.

    Learn how to do it

    Sell it yourself

    Take full control of how buyers see your home on Zillow by listing For Sale by Owner (FSBO).

    List your home

    What's special

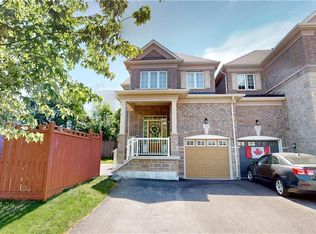
    Welcome home to this stunning 3,450+ sq. ft. home (above grade), boasting five spacious bedrooms on the upper floor. You will instantly fall in love with the bright, open spaces this home has to offer. This home is known as the Halton model which showcases a large entryway, leading to your formal dining room and private office/den. On top of that, the main floor offers a large eat-in kitchen, as well as a sizable living room that you will love entertaining in or just hanging out at the end of the day. The perks of this home don't stop there. With five large bedrooms on the upper floor, all boasting spacious closets (including custom built-in closet organizers throughout the home), as well as three full bathrooms on the upper level. Space abounds in this home, but if you still need more, the lower level is awaiting your finishing touches. The lower level offers a lookout basement with lots of natural light, and the possibility of adding a second entrance to the lower level. I know we can't see it now, but you are going to love the professionally landscaped yard hiding under the snow. With three seasons gardens in both the front and rear yard , you will be enjoying these gardens from Spring to Fall. Don't wait on this one, as it will be gone quickly.

    This property is off market, which means it's not currently listed for sale or rent on Zillow. This may be different from what's available on other websites or public sources.
    Facts & features

    Interior

    Bedrooms & bathrooms
    • Bedrooms: 5
    • Bathrooms: 4
    • Full bathrooms: 3
    • 1/2 bathrooms: 1
    Features
    • Rough-in Bath, Central Vacuum, Sump Pump
    • Basement: Development Potential
    Interior area
    • Total interior livable area: 3,454 sqft

    Property

    Lot
    • Topography: Flat

    Construction

    Type & style
    • Home type: SingleFamily
    • Architectural style: 2 Storey
    Condition
    • Year built: 2017

    Utilities & green energy

    • Sewer: Sewer (Municipal)

    Community & HOA

    Location
    • Region: Halton Hills

    Price history

    DateEventPrice
    2/25/2021Listed for saleC$1,449,000C$420/sqft
    Source: RE/MAX CENTRE CITY REALTY INC., BROKERAGE, INDEPENDENTLY OWNED AND OPERATED #40072155 Report a problem

    Public tax history

    Tax history is unavailable.

    Neighborhood: Georgetown

    Nearby schools

    GreatSchools rating

    No schools nearby

    We couldn't find any schools near this home.