Skip main navigation
Sold for $484,900
  • $484,900

    146 Upper Lake Dr, Easley, SC 29640

    3beds
    2,223sqft
    Single Family Residence
    Built in 2000
    0.57 Acres Lot
    $497,100 Zestimate®
    $218/sqft
    $2,327 Estimated rent

    Home value

    $497,100

    $447,000 - $552,000

    $2,327/mo

    Zestimate® history
    Loading
    Loading...

    Owner options

    List your home for rent

    $2,327/mo

    Rent Zestimate®

    Find your next renter with Zillow Rental Manager. Plus, with online applications, you can quickly screen prospective tenants – for free.

    Learn more

    $2,327/mo

    Rent Zestimate®

    Refinance and save

    $3,338/mo

    Est. payment

    Refinancing to a lower rate could help reduce your monthly payments and save thousands over the life of the loan.

    See today's rates

    $3,338/mo

    Est. payment

    Explore your selling options

    Work with a Zillow partner agent

    Leverage their expertise and Zillow's premium Showcase listings to get your home seen by more buyers.

    Get started

    List with your own agent

    Get your home in front of millions of buyers by listing it on Zillow.

    Learn how to do it

    Sell it yourself

    Take full control of how buyers see your home on Zillow by listing For Sale by Owner (FSBO).

    List your home

    What's special

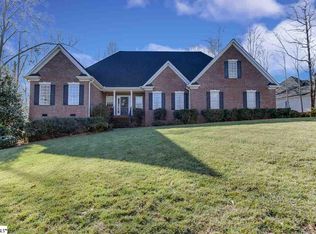
    Back on the market due to no fault of the sellers. Welcome to 146 Montague Lakes in Montague Lakes subdivision which is one of the most sought after and desirable communities in the Easley area. This home is spotless inside, truly as good or better than new construction. This is a custom built one level home sitting on a beautifully landscaped lot. This home features an open floor plan designed for family enjoyment and perfect for entertaining. Large open living space with cathedral ceiling, gorgeous built-ins with lighting, fireplace with gas logs. Kitchen has newer granite countertops, newer stainless-steel appliances, gas stove and lots of counter and cabinet space with pantry. The kitchen also has seating at the bar area and there is a breakfast area that overlooks the deck and the very nicely landscaped back yard. The dining room boasts arch windows with tons of natural lighting. The split floor plan allows for privacy of the large primary suite with en-suite bath to include dual vanities, separate shower and garden tub. You will find the other two bedrooms on the other side of the home and they share a bath which is very nice in size and also has dual sinks. The flooring throughout the home consists of stunning hardwood floors, ceramic tile and carpet. Very nice size laundry room with cabinets and a sink and a built-in ironing board with a powder room across the hall. Off the den area is a sunroom which also has a lot of natural sunlight and from there you step out onto the screened porch where you can sit back and enjoy the beauty of all the flowers, watch the kiddos play or just enjoy a good book. There is also full yard irrigation. To complete the home package, there is an oversized 2 car side entry garage perfect for additional storage and a yard door. Enjoy the community pool, walking trail, and also golf cart access to the lake where you can enjoy fishing, kayaking or just having a picnic by the water. This home is one of a kind. Don't miss the opportunity to see it for yourself.

    Zillow last checked:

    Listing updated:

    Listed by:

    Linda Cook 864-940-1227,

    Coldwell Banker Caine/Williams

    Bought with:

    Julie Ducworth, 106096

    Monaghan Co Real Estate

    Source: WUMLS,MLS#: 20279036MLS LogoOriginating MLS: Western Upstate Association of Realtors

    Facts & features

    Interior

    Bedrooms & bathrooms
    • Bedrooms: 3
    • Bathrooms: 3
    • Full bathrooms: 2
    • 1/2 bathrooms: 1
    • Main level bathrooms: 2
    • Main level bedrooms: 3
    Primary bedroom
    • Level: Main
    • Dimensions: 14x19
    Bedroom 2
    • Level: Main
    • Dimensions: 11x14
    Bedroom 3
    • Level: Main
    • Dimensions: 11x13
    Breakfast room nook
    • Level: Main
    • Dimensions: 13x10
    Dining room
    • Level: Main
    • Dimensions: 11x14
    Great room
    • Level: Main
    • Dimensions: 19x18
    Kitchen
    • Level: Main
    • Dimensions: 13x12
    Laundry
    • Level: Main
    • Dimensions: 6x8
    Screened porch
    • Level: Main
    • Dimensions: 15x11
    Sunroom
    • Level: Main
    • Dimensions: 17x11
    Heating
    • Central, Gas, Natural Gas
    Cooling
    • Central Air, Forced Air
    Appliances
    • Included: Dishwasher, Disposal, Gas Oven, Gas Range, Microwave, Refrigerator, Tankless Water Heater
    • Laundry: Sink
    Features
    • Bookcases, Built-in Features, Tray Ceiling(s), Ceiling Fan(s), Cathedral Ceiling(s), Dual Sinks, Entrance Foyer, Fireplace, Granite Counters, Garden Tub/Roman Tub, High Ceilings, Bath in Primary Bedroom, Main Level Primary, Pull Down Attic Stairs, Smooth Ceilings, Separate Shower, Cable TV, Vaulted Ceiling(s), Walk-In Closet(s), Breakfast Area
    • Flooring: Brick, Carpet, Ceramic Tile
    • Windows: Tilt-In Windows
    • Basement: None,Crawl Space
    • Has fireplace: Yes
    • Fireplace features: Gas, Option
    Interior area
    • Total structure area: 2,223
    • Total interior livable area: 2,223 sqft
    • Finished area above ground: 2,223

    Property

    Parking
    • Total spaces: 2
    • Parking features: Attached, Garage, Driveway, Garage Door Opener
    • Attached garage spaces: 2
    Features
    • Levels: One
    • Stories: 1
    • Patio & porch: Deck, Front Porch, Porch, Screened
    • Exterior features: Deck, Sprinkler/Irrigation, Porch
    • Pool features: Community
    Lot
    • Size: 0.57 Acres
    • Features: Level, Outside City Limits, Subdivision, Sloped, Trees
    Details
    • Parcel number: 512009062751

    Construction

    Type & style
    • Home type: SingleFamily
    • Architectural style: Ranch
    • Property subtype: Single Family Residence
    Materials
    • Brick, Vinyl Siding
    • Foundation: Crawlspace
    • Roof: Architectural,Shingle
    Condition
    • Year built: 2000

    Utilities & green energy

    • Sewer: Septic Tank
    • Water: Public
    • Utilities for property: Electricity Available, Natural Gas Available, Septic Available, Water Available, Cable Available, Underground Utilities

    Community & neighborhood

    Security
    • Security features: Smoke Detector(s)
    Community
    • Community features: Pool, Trails/Paths, Water Access
    Location
    • Region: Easley
    • Subdivision: Montague Lakes

    HOA & financial

    HOA
    • Has HOA: Yes
    • HOA fee: $550 annually
    • Services included: Pool(s), Street Lights

    Other

    Other facts
    • Listing agreement: Exclusive Right To Sell

    Price history

    DateEventPrice
    11/15/2024Sold$484,900-1%$218/sqft
    Source: WUMLS #20279036 Report a problem
    10/11/2024Pending sale$489,900$220/sqft
    Source: WUMLS #20279036 Report a problem
    10/11/2024Contingent$489,900$220/sqft
    Source: Greater Greenville AOR #1536506 Report a problem
    9/25/2024Price change$489,900-1%$220/sqft
    Source: Greater Greenville AOR #1536506 Report a problem
    9/21/2024Price change$494,900-1%$223/sqft
    Source: WUMLS #20279036 Report a problem
    9/7/2024Pending sale$499,900$225/sqft
    Source: Greater Greenville AOR #1536506 Report a problem
    9/3/2024Listed for sale$499,900+70.6%$225/sqft
    Source: Greater Greenville AOR #1536506 Report a problem
    8/19/2019Sold$293,000-0.7%$132/sqft
    Source: WUMLS #20219249 Report a problem
    7/18/2019Pending sale$295,000$133/sqft
    Source: Jan Rogers Partners R.E. #1397277 Report a problem
    7/17/2019Listed for sale$295,000$133/sqft
    Source: Jan Rogers Partners R.E. #1397277 Report a problem

    Public tax history

    YearProperty taxesTax assessment
    2025$6,429 +354.7%$28,580 +143.9%
    2024$1,414 +1.5%$11,720
    2023$1,393 -1.9%$11,720
    2022$1,420 +5.9%$11,720
    2021$1,341 +14.9%$11,720
    2020$1,167 $11,720 +4.3%
    2019$1,167 +31.5%$11,240 +10.6%
    2018$888 +2.8%$10,160
    2017$863 $10,160
    2015$863 -4%$10,160 +4.4%
    2008$899 $9,730
    2007-- $9,730
    2006-- $9,730 +26.4%
    2002-- $7,700

    Find assessor info on the county website

    Neighborhood: 29640

    Nearby schools

    GreatSchools rating
    Schools provided by the listing agent
    • Elementary: East End Elem
    • Middle: Gettys Middle School
    • High: Easley High

    Source: WUMLS. This data may not be complete. We recommend contacting the local school district to confirm school assignments for this home.

    Get a cash offer in 3 minutes
    Find out how much your home could sell for in as little as 3 minutes with a no-obligation cash offer.
    Estimated market value
    $497,100
    Get a cash offer in 3 minutes
    Find out how much your home could sell for in as little as 3 minutes with a no-obligation cash offer.
    Estimated market value
    $497,100