Skip main navigation
Off market
  • $553,500

    150 Upper Lake Dr, Easley, SC 29640

    3beds
    3,081sqft
    SingleFamily
    Built in 2003
    0.57 Acres Lot
    $553,500 Zestimate®
    $180/sqft
    $2,410 Estimated rent

    Home value

    $553,500

    $520,000 - $592,000

    $2,410/mo

    Zestimate® history
    Loading
    Loading...

    Owner options

    List your home for rent

    $2,410/mo

    Rent Zestimate®

    Find your next renter with Zillow Rental Manager. Plus, with online applications, you can quickly screen prospective tenants – for free.

    Learn more

    $2,410/mo

    Rent Zestimate®

    Refinance and save

    $3,125/mo

    Est. payment

    Refinancing to a lower rate could help reduce your monthly payments and save thousands over the life of the loan.

    See today's rates

    $3,125/mo

    Est. payment

    Explore your selling options

    Work with a Zillow partner agent

    Leverage their expertise and Zillow's premium Showcase listings to get your home seen by more buyers.

    Get started

    List with your own agent

    Get your home in front of millions of buyers by listing it on Zillow.

    Learn how to do it

    Sell it yourself

    Take full control of how buyers see your home on Zillow by listing For Sale by Owner (FSBO).

    List your home

    What's special

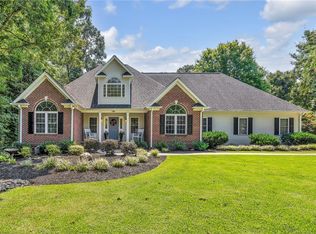
    If you are looking for a special place........It just hit the market and here it is! This custom built home with details too many to list IS THE HOME YOU ARE LOOKING FOR. Nestled on a beautiful lot and sitting pretty sets the tone. The stamped front porch greets you and offers a lovely view of the pond across the street. Begging you in are miles and miles of hardwood flooring. This flooring is carried out through the home. The color tone is lovely. Bringing you into the family room is a transomed doorway and wide moldings. There is plenty of space for a sectional sofa and the latest flat screen TV. Gas log fireplace brings warmth to the room and the tall windows provide plenty of natural lighting. Off the family room is the kitchen. The size is HUGE! There are tons of cabinets, state of the art appliances, and a beautiful breakfast area. The large windows give views of the backyard. A great location for morning coffee. There are tons and tons of cabinets for storage. For entertaining the dining room is just off the kitchen. Its plenty sized to hold a large table and all your heirloom pieces. The same tall windows are given allowing the view of the neighborhood pond. The size of the family room, kitchen, and dining room will make this home the Entertaining SPOT! Access to a covered back porch is off the kitchen. This allows the Grill Master a place to prepare the best grilled meals! The stamped concrete floor is beautiful. The backyard views are sure to be appreciated. The wooded lot gives tons of privacy! Back inside, and into the master bedroom, you are sure to feel like the "Master"! Given ample sizing, a huge walk in closet, and one of the best master baths found. You are sure to appreciate the double sinks with granite counter tops, detailed flooring, and the AMAZING CLAW FOOT TUB! Come relax after a long day here! The additional bedrooms are all plenty sized giving walk in closets as well. The guest bath is well designing too! Remember, no carpet can be found in this home! NONE! The laundry room is large enough to attend to daily chores and gives some additional storage. The only room located on the second floor is the ENORMOUS bonus room. Again, no CARPET! Detailed hardwood flooring has even been carried into this area. The room is large enough for any pool table, game tables, sectional sofas, flat screen TV's. You name it....It is sure to fit. This could be the ultimate Man Cave! Or maybe an additional bedroom is needed for a returning family member. You have the space to accommodate. Let's not forget the 3 car garage. The floor has been painted to allow easy cleaning when needed. There is space to hold custom cars, store a boat, or provide space for when you wish to "tinker" on your vehicles. For those who need this space........THEY are going to LOVE this space! Don't forget there is also an area under the home that is perfect for a work area, Store your yard tools and lawnmower here! The wide driveway leading to the garage has a lovely stacked stone curb. The grass is well established and properly cared for. Just a few miles away from downtown Easley gives you the location so desired these days. Access back to Hwy 123 can be achieved in minutes. This provided the gateway back to Downtown Greenville! Spot on location, custom details and design, wonderful school systems, lovely views.......THIS IS YOUR NEW HOME!

    This property is off market, which means it's not currently listed for sale or rent on Zillow. This may be different from what's available on other websites or public sources.

    Facts & features

    Interior

    Bedrooms & bathrooms
    • Bedrooms: 3
    • Bathrooms: 3
    • Full bathrooms: 2
    • 1/2 bathrooms: 1
    Heating
    • Heat pump
    Appliances
    • Laundry: 1st Floor, Walk-in
    Features
    • Attic Stairs Disappearing, Ceiling 9ft+, Ceiling Trey, Ceiling Fan, Ceiling Cathedral/Vaulted
    • Flooring: Hardwood
    • Has fireplace: Yes
    Interior area
    • Total interior livable area: 3,081 sqft

    Property

    Parking
    • Parking features: Garage - Attached
    Features
    • Exterior features: Brick
    Lot
    • Size: 0.57 Acres
    Details
    • Parcel number: 512009063749

    Construction

    Type & style
    • Home type: SingleFamily
    Materials
    • Frame
    • Foundation: Crawl/Raised
    • Roof: Shake / Shingle
    Condition
    • Year built: 2003

    Utilities & green energy

    • Sewer: Septic

    Community & neighborhood

    Location
    • Region: Easley

    Other

    Other facts
    • EXTERIOR FEATURES: Porch-Front, Sprklr In Grnd-Full Yard, Windows-Thermal, Tilt Out Windows, Vinyl/Aluminum Trim, Porch-Other
    • FLOORS: Hardwood, Ceramic Tile
    • FOUNDATION: Crawl Space
    • LOT DESCRIPTION: Level
    • MRBED FEATURES: Master on Main Lvl, Full Bath, Shower-Separate, Walk-in Closet
    • STYLE: Traditional, Ranch
    • WATER: Public
    • COOLING SYSTEM: Central Forced, Multi-Units
    • SEWER: Septic
    • Garage Type: Attached Garage
    • APPLIANCES: Dishwasher, Stand Alone Range-Gas, Microwave-Built In
    • DRIVEWAY: Paved
    • FIREPLACE: Gas Logs
    • GARBAGE PICKUP: Private
    • INTERIOR FEATURES: Attic Stairs Disappearing, Ceiling 9ft+, Ceiling Trey, Ceiling Fan, Ceiling Cathedral/Vaulted
    • STORAGE SPACE: Attic, Garage
    • WATER HEATER: Gas
    • HOA (Y/N): Y
    • EXTERIOR FINISH: Brick Veneer-Full
    • SPECIALTY ROOM: Laundry, Bonus Room/Rec Room
    • ROOF: Architectural
    • Approx Age: 11-20
    • HEATING SYSTEM: Natural Gas, Multi-Units
    • SQFT Finished and Heated: 3200-3399
    • Res. Property Disc. Req?: Yes
    • LAUNDRY: 1st Floor, Walk-in
    • HOA / COMMUNITY AMENITIES: Pool, Path

    Price history

    DateEventPrice
    3/29/2018Sold$349,900$114/sqft
    Source: WUMLS #20195297 Report a problem
    2/26/2018Pending sale$349,900$114/sqft
    Source: Allen Tate Company - Easley #1359595 Report a problem
    1/24/2018Listed for sale$349,900+21.9%$114/sqft
    Source: Allen Tate Company - Easley #1359595 Report a problem
    3/28/2012Sold$287,000-4.3%$93/sqft
    Source: WUMLS #20116023 Report a problem
    11/6/2011Price change$299,900-3.2%$97/sqft
    Source: Allen Tate #20116023 Report a problem
    6/9/2011Price change$309,900-4.6%$101/sqft
    Source: Allen Tate #20116023 Report a problem
    12/10/2010Listed for sale$324,900-4.4%$105/sqft
    Source: Allen Tate #20116023 Report a problem
    9/22/2010Listing removed$339,900$110/sqft
    Source: Western Upstate Keller Williams #1187493 Report a problem
    6/19/2010Price change$339,900-2.9%$110/sqft
    Source: Keller Williams Realty Western Upstate, SC #1187493 Report a problem
    5/1/2010Listed for sale$349,900$114/sqft
    Source: Keller Williams Realty - Western Upstate #1187493 Report a problem

    Public tax history

    YearProperty taxesTax assessment
    2025$1,569 +7.9%$16,170 +15%
    2024$1,455 +1.5%$14,060
    2023$1,433 -1.9%$14,060
    2022$1,462 +1.8%$14,060
    2021$1,435 +19.7%$14,060 +0%
    2020$1,199 $14,056 0%
    2019$1,199 +17.2%$14,060 +21.9%
    2018$1,023 -13.8%$11,530
    2017$1,186 $11,530
    2015$1,186 -4.1%$11,530 -5.7%
    2008$1,238 $12,230
    2007-- $12,230
    2006-- $12,230 +1322.1%
    2002-- $860

    Find assessor info on the county website

    Neighborhood: 29640

    Nearby schools

    GreatSchools rating
    Schools provided by the listing agent
    • Elementary: East End
    • Middle: Richard H. Gettys
    • High: Easley

    Source: The MLS. This data may not be complete. We recommend contacting the local school district to confirm school assignments for this home.

    Get a cash offer in 3 minutes
    Find out how much your home could sell for in as little as 3 minutes with a no-obligation cash offer.
    Estimated market value
    $553,500
    Get a cash offer in 3 minutes
    Find out how much your home could sell for in as little as 3 minutes with a no-obligation cash offer.
    Estimated market value
    $553,500