Skip main navigation
Sold for $699,950
  • $699,950

    158 Upper Lake Dr, Easley, SC 29640

    3beds
    3,330sqft
    Single Family Residence
    Built in 2021
    0.57 Acres Lot
    $769,200 Zestimate®
    $210/sqft
    $2,979 Estimated rent

    Home value

    $769,200

    $723,000 - $823,000

    $2,979/mo

    Zestimate® history
    Loading
    Loading...

    Owner options

    List your home for rent

    $2,979/mo

    Rent Zestimate®

    Find your next renter with Zillow Rental Manager. Plus, with online applications, you can quickly screen prospective tenants – for free.

    Learn more

    $2,979/mo

    Rent Zestimate®

    Refinance and save

    $3,996/mo

    Est. payment

    Refinancing to a lower rate could help reduce your monthly payments and save thousands over the life of the loan.

    See today's rates

    $3,996/mo

    Est. payment

    Explore your selling options

    Work with a Zillow partner agent

    Leverage their expertise and Zillow's premium Showcase listings to get your home seen by more buyers.

    Get started

    List with your own agent

    Get your home in front of millions of buyers by listing it on Zillow.

    Learn how to do it

    Sell it yourself

    Take full control of how buyers see your home on Zillow by listing For Sale by Owner (FSBO).

    List your home

    What's special

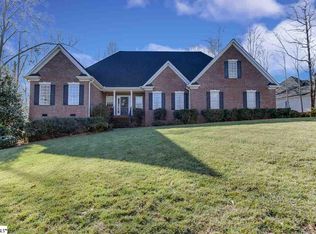
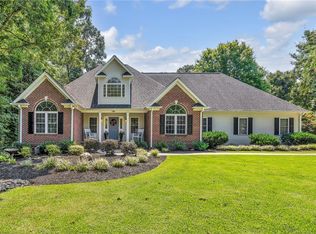
    158 Upper Lake Drive is a stunning custom home built in 2021 that sits on just over a half-acre meticulously manicured lot. The rocking chair front porch spans the length of the home and sets the tone for what’s to come. Inside you will find an oversized foyer that warmly welcomes friends and family. Your eyes will be immediately drawn straight ahead to the formal living room with its wall of windows and doors that lead out to the private screened porch that feels like an extension of the inside living space with its stained concrete flooring and ample room for relaxation, dining, and entertainment. The formal dining room with trey ceiling and wide crown molding easily seats 12 and is ideal for large gatherings! The Kitchen and Great Room are open to one another and offer a space to spend time with family and friends. The chef’s kitchen features granite and quartz countertops, tile backsplash, huge center island with storage throughout and room for causal seating, a stainless-steel appliance package including a gas cooktop, double wall ovens, warming drawer, built in microwave, prep sink, and refrigerator. The custom cabinets and drawers are soft close and have been designed to fit all your cookware and include a set of glass front cabinets where you can display your special pieces. The breakfast area offers a more casual dining experience and is a great place for game night! The Great Room boasts a gas log fireplace, recessed lighting, and access to the screen porch. Rounding out this wing of the home is a half bath for guests as well as the walk-in laundry room with quartz countertops, custom cabinetry, sink, and washer/dryer. Down the hall you will find two large secondary bedrooms each with their own walk-in closet that share a true Jack and Jill bathroom with custom tile flooring, large glass and tile surround shower and private water closet. The primary bedroom has a trey ceiling, sitting room that the current owners are using as a home office space, huge walk-in closet with custom shelving, and spa like bathroom with dual vanities, oversized walk-in shower, and deep soaking tub.. There is a separate staircase that leads to the large attic where there is endless potential. It is already partially floored for storage and was designed with the option to be finished with room for two additional bedrooms and a full bath. The outside living space is serene and private. Enjoy time on the screened porch, watch for birds in the wooded area, or plant your very own garden. The crawl space is big enough to stand in and could easily be used as a workshop or even finished as additional living space! No detail has been overlooked in this home from the gleaming hardwood floors, custom tilework, and wide crown molding to the surround sound throughout the home and the flexibility of the attic and crawl spaces. Neighborhood amenities include a neighborhood lake ideal for fishing (and the pathway is right across the street!), as well as common areas, athletic fields, pool and walking trails. 158 Upper Lake Drive is centrally located just 30 minutes in any direction from downtown Greenville, Clemson University, and Paris Mountain State Park, as well as close to shopping, dining, and medical facilities. This is the one you’ve been looking for. Welcome Home.

    Zillow last checked:

    Listing updated:

    Listed by:

    Dan Hamilton 864-527-7685,

    Keller Williams Greenville Upstate

    Bought with:

    Vivian Haney, 109251

    Wilson Associates

    Source: WUMLS,MLS#: 20272779MLS LogoOriginating MLS: Western Upstate Association of Realtors

    Facts & features

    Interior

    Bedrooms & bathrooms
    • Bedrooms: 3
    • Bathrooms: 3
    • Full bathrooms: 2
    • 1/2 bathrooms: 1
    • Main level bathrooms: 2
    • Main level bedrooms: 3
    Rooms
    • Room types: Breakfast Room/Nook, Dining Room, Laundry, Other, Sunroom
    Heating
    • Central, Forced Air, Gas
    Cooling
    • Central Air, Electric
    Appliances
    • Included: Built-In Oven, Convection Oven, Double Oven, Dryer, Dishwasher, Gas Cooktop, Disposal, Gas Water Heater, Microwave, Refrigerator, See Remarks, Tankless Water Heater, Washer, Plumbed For Ice Maker
    • Laundry: Washer Hookup, Sink
    Features
    • Bathtub, Tray Ceiling(s), Ceiling Fan(s), Dual Sinks, Fireplace, Granite Counters, Garden Tub/Roman Tub, High Ceilings, Jack and Jill Bath, Bath in Primary Bedroom, Main Level Primary, Permanent Attic Stairs, Quartz Counters, Sitting Area in Primary, Smooth Ceilings, Separate Shower, Cable TV, Unfinished Walls, Vaulted Ceiling(s), Walk-In Closet(s), Walk-In Shower
    • Flooring: Carpet, Ceramic Tile, Hardwood
    • Doors: Storm Door(s)
    • Windows: Blinds, Insulated Windows, Storm Window(s), Tilt-In Windows, Vinyl
    • Basement: None,Crawl Space
    • Has fireplace: Yes
    • Fireplace features: Gas, Gas Log, Option
    Interior area
    • Total structure area: 3,332
    • Total interior livable area: 3,330 sqft
    • Finished area above ground: 3,330
    • Finished area below ground: 0

    Property

    Parking
    • Total spaces: 2
    • Parking features: Attached, Garage, Driveway, Garage Door Opener
    • Attached garage spaces: 2
    Accessibility
    • Accessibility features: Low Threshold Shower
    Features
    • Levels: One
    • Stories: 1
    • Patio & porch: Front Porch, Porch, Screened
    • Exterior features: Sprinkler/Irrigation, Porch, Storm Windows/Doors
    • Pool features: Community
    • On waterfront: Yes
    • Waterfront features: Other, See Remarks
    Lot
    • Size: 0.57 Acres
    • Features: Level, Outside City Limits, Subdivision, Sloped, Trees
    Details
    • Parcel number: 512009064774

    Construction

    Type & style
    • Home type: SingleFamily
    • Architectural style: Ranch,Traditional
    • Property subtype: Single Family Residence
    Materials
    • Brick
    • Foundation: Crawlspace
    • Roof: Architectural,Shingle
    Condition
    • Year built: 2021

    Utilities & green energy

    • Sewer: Septic Tank
    • Water: Public
    • Utilities for property: Electricity Available, Natural Gas Available, Septic Available, Water Available, Cable Available, Underground Utilities

    Community & HOA

    Community
    • Features: Common Grounds/Area, Other, Pool, See Remarks, Trails/Paths
    • Security: Security System Owned, Smoke Detector(s)
    • Subdivision: Montague Lakes
    HOA
    • Has HOA: Yes
    • Services included: Pool(s), Street Lights
    Location
    • Region: Easley

    Financial & listing details

    • Price per square foot: $210/sqft
    • Tax assessed value: $700,000
    • Annual tax amount: $2,880
    • Date on market: 3/22/2024
    • Cumulative days on market: 65 days
    • Listing agreement: Exclusive Right To Sell

    Price history

    DateEventPrice
    7/19/2024Sold$699,950$210/sqft
    Source: WUMLS #20272779 Report a problem
    5/26/2024Pending sale$699,950$210/sqft
    Source: WUMLS #20272779 Report a problem
    5/26/2024Contingent$699,950$210/sqft
    Source: Greater Greenville AOR #1522189 Report a problem
    5/24/2024Price change$699,950-2.8%$210/sqft
    Source: Greater Greenville AOR #1522189 Report a problem
    3/22/2024Listed for sale$720,000+1928.2%$216/sqft
    Source: Greater Greenville AOR #1522189 Report a problem
    1/14/2021Sold$35,500$11/sqft
    Source: Public Record Report a problem

    Public tax history

    YearProperty taxesTax assessment
    2025$2,880 +20%$28,000 -14.8%
    2024$2,400 -69.6%$32,850
    2023$7,887 +37.1%$32,850 +50%
    2022$5,751 $21,900 +1464.3%
    2021-- $1,400
    Find assessor info on the county website

    Neighborhood: 29640

    Nearby schools

    GreatSchools rating
    Schools provided by the listing agent
    • Elementary: East End Elem
    • Middle: Gettys Middle School
    • High: Easley High

    Source: WUMLS. This data may not be complete. We recommend contacting the local school district to confirm school assignments for this home.

    Get a cash offer in 3 minutes
    Find out how much your home could sell for in as little as 3 minutes with a no-obligation cash offer.
    Estimated market value
    $769,200
    Get a cash offer in 3 minutes
    Find out how much your home could sell for in as little as 3 minutes with a no-obligation cash offer.
    Estimated market value
    $769,200