2022 Year Model Approximately 1512 Sq Ft 3 Bedroom 2 Full Bath Clayton Manufactured Home. Modern Open Floor Plan, Upscale Moldings, Cabinets and Fixtures. Nice Island Kitchen with Range Refrigerator, Overhead Microwave and Dishwasher, Lots of Cabinets, Dining Area, Patio Door to Back Yard, Large Living Room, Primary Bedroom and Bath with Dual Sinks Vanity, Soaker Tub, Oversized Walk in Shower Linen Cabinet and Walk in Closet, Laundry Room with Linen Storage, Sink and Folding Area, Central Heat and Air, Vinyl Tilt Windows, Permanent Foundation, Public Water, Private Septic.
Pending
$189,900
146 Whistle Top Ln, Orangeburg, SC 29118
3beds
1,512sqft
Mobile Home
Built in 2022
0.56 Acres Lot
$188,900 Zestimate®
$126/sqft
$-- HOA
What's special
Upscale moldingsModern open floor planNice island kitchenRange refrigeratorPermanent foundationDining areaPrimary bedroom and bath
- 34 days |
- 176 |
- 1 |
Likely to sell faster than
Zillow last checked:
Listing updated:
Listed by:
Carolinas Full Service Realty Inc
Source: CTMLS,MLS#: 26019475
Facts & features
Interior
Bedrooms & bathrooms
- Bedrooms: 3
- Bathrooms: 2
- Full bathrooms: 2
Features
- Has fireplace: No
Interior area
- Total structure area: 1,512
- Total interior livable area: 1,512 sqft
Property
Features
- Stories: 1
Lot
- Size: 0.56 Acres
- Features: .5 - 1 Acre, Level
Details
- Parcel number: 01431209004
Construction
Type & style
- Home type: MobileManufactured
- Property subtype: Mobile Home
Condition
- New construction: No
- Year built: 2022
Utilities & green energy
- Sewer: Septic Tank
- Water: Public
Community & HOA
Community
- Subdivision: None
Location
- Region: Orangeburg
Financial & listing details
- Price per square foot: $126/sqft
- Tax assessed value: $60,000
- Annual tax amount: $381
- Date on market: 7/8/2026
- Listing terms: Cash,Conventional,VA Loan
- Body type: Double Wide
Estimated market value
$188,900
$179,000 - $198,000
$1,866/mo
Price history
| Date | Event | Price |
|---|---|---|
| 7/11/2026 | Pending sale | $189,900$126/sqft |
Source:  CTMLS #26019475 Report a problem CTMLS #26019475 Report a problem | ||
| 7/8/2026 | Listed for sale | $189,900+216.5%$126/sqft |
Source: CTMLS #26019475 Report a problem | ||
| 6/24/2024 | Sold | $60,000-14.5%$40/sqft |
Source: Public Record Report a problem | ||
| 3/23/2016 | Sold | $70,200+0.4%$46/sqft |
Source: Public Record Report a problem | ||
| 1/28/2016 | Price change | $69,900-6.7%$46/sqft |
Source: CENTURY 21 The Moore Group #39063 Report a problem | ||
| 10/28/2015 | Price change | $74,900-6.3%$50/sqft |
Source: CENTURY 21 The Moore Group #39063 Report a problem | ||
| 9/11/2015 | Listed for sale | $79,900+299.5%$53/sqft |
Source: CENTURY 21 The Moore Group #39063 Report a problem | ||
| 2/11/2015 | Sold | $20,000+66.7%$13/sqft |
Source: Public Record Report a problem | ||
| 2/11/2009 | Sold | $12,000$8/sqft |
Source: Public Record Report a problem | ||
Public tax history
| Year | Property taxes | Tax assessment |
|---|---|---|
| 2024 | $381 +24.5% | $60,000 +38.9% |
| 2023 | $306 +2.9% | $43,200 |
| 2022 | $297 -70.5% | $43,200 |
| 2021 | $1,007 +9% | $43,200 |
| 2020 | $924 +3.5% | -- |
| 2019 | $893 -29.5% | $2,592 -23.1% |
| 2018 | $1,267 | $3,371 |
| 2017 | $1,267 | $3,371 |
| 2016 | -- | $3,371 |
| 2015 | $321 | $3,371 0% |
| 2014 | -- | $3,372 |
| 2013 | -- | -- |
| 2012 | -- | -- |
| 2011 | -- | -- |
| 2010 | -- | -- |
| 2009 | -- | -- |
| 2007 | -- | $6,100 -33% |
| 2006 | -- | $9,100 +49.2% |
| 2005 | -- | $6,100 |
| 2004 | -- | $6,100 |
| 2003 | -- | $6,100 |
Find assessor info on the county website
Monthly payment
Climate risks
Neighborhood: 29118
Nearby schools
GreatSchools rating
- 4/10Sheridan ElementaryGrades: PK-5Distance: 3.3 mi
- 4/10William J. Clark Middle SchoolGrades: 6-8Distance: 4.1 mi
- 1/10Orangeburg Wilkinson High SchoolGrades: 9-12Distance: 4.8 mi
Schools provided by the listing agent
- Elementary: Sheridan Elementary School
- Middle: William J. Clark Middle
- High: Orangeburg-Wilkinson High School
Source: CTMLS. This data may not be complete. We recommend contacting the local school district to confirm school assignments for this home.
- $114,3003 bd2 ba1.8k sqft140 Whistle Top Ln, Orangeburg, SC 29118Off Market
- $14,300-- bd-- ba-- sqft148 Whistle Top Ln, Orangeburg, SC 29118Off Market
- $14,250-- bd-- ba-- sqft152 Whistle Top Ln, Orangeburg, SC 29118Off Market
- $14,400-- bd-- ba-- sqft105 Whistle Top Ln, Orangeburg, SC 29118Off Market
- $14,200-- bd-- ba-- sqftWhistle Top Ln, Orangeburg, SC 29118Off Market
- $11,200-- bd-- ba-- sqftWhistle Top Ln, Orangeburg, SC 29118Off Market
- $12,000-- bd-- ba-- sqftWhistle Top Ln, Orangeburg, SC 29118Sold
- $11,200-- bd-- ba-- sqftWhistle Top Ln, Orangeburg, SC 29118Off Market
Similar homes
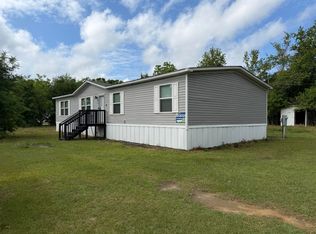
- $184,9003 bd2 ba1.5k sqft4616 Easy St, Orangeburg, SC 29118For Sale
 MLS ID #26013366, Coye Sanders. CTMLS
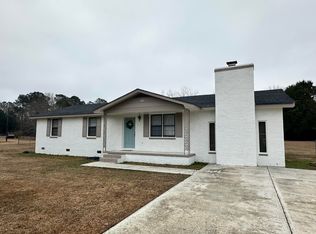
 - $229,9003 bd2 ba1.5k sqft463 Lake Edisto Rd, Orangeburg, SC 29118For Sale
 MLS ID #26022780, Joy Godwin. CTMLS
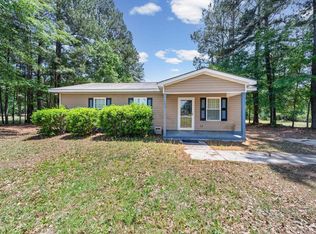
 - $170,0003 bd2 ba1.1k sqft153 Windchime Ln, Orangeburg, SC 29118For Sale
 MLS ID #634355, Roderick Fluellen. Consolidated MLS
 - $174,9002 bd2 ba1k sqft741 Dove Point Dr, Orangeburg, SC 29118For Sale
 MLS ID #638997, Linda Fischer. Consolidated MLS
 - $210,0003 bd2 ba1.7k sqft220 Eastwood Cir, Orangeburg, SC 29118For SaleMLS ID #26020267, Janelle Mitchell. CTMLS
- $182,5003 bd2 ba1.3k sqft2275 Shillings Bridge Rd, Orangeburg, SC 29115For SaleMLS ID #26017660, George Corley. CTMLS
- $239,9993 bd2 ba1.3k sqft105 Dragonfly Ct, Orangeburg, SC 29118For SaleMLS ID #26022320, Rene Williams. CTMLS
- $169,9004 bd1 ba1.2k sqft517 Winningham Rd, Orangeburg, SC 29118For SaleMLS ID #632907, Latrina Holmes. Consolidated MLS
- $219,0003 bd2 ba1.3k sqft1231 Sheppard Rd, Orangeburg, SC 29118For SaleMLS ID #26019066, Wilmont Berry. CTMLS
- $225,9003 bd2 ba1.6k sqft146 Lombardi Ct, Orangeburg, SC 29118For SaleMLS ID #25004126, Janelle Mitchell. CTMLS
- $189,0004 bd2 ba1.5k sqft126 Roquemore Dr, Orangeburg, SC 29115For SaleMLS ID #26021980, Ashby O'cain. CTMLS
- $239,9003 bd2 ba1.3k sqft143 Arundel Dr, Orangeburg, SC 29118For SaleMLS ID #624868, Ashley Fulmer. Consolidated MLS
- $235,0003 bd2 ba1.5k sqft571 Hodges Dr, Orangeburg, SC 29118For SaleMLS ID #26013907, Javonna Alexander. CTMLS
- $275,0003 bd2 ba1.9k sqft2218 NE Pineridge St, Orangeburg, SC 29118For SaleMLS ID #26022318, Pam Clayton. CTMLS
- $190,0003 bd2 ba1.4k sqft496 Hollyhock Rd, Branchville, SC 29432For SaleMLS ID #26018357, Mandy Ard. CTMLS
- $229,0004 bd2 ba1.9k sqft2753 Hillcrest Ave, Orangeburg, SC 29118For SaleMLS ID #26013097, Ashby O'cain. CTMLS
- $190,0003 bd2 ba1.3k sqft1770 Nix St, Orangeburg, SC 29115For SaleMLS ID #635049, Rami Tvizer. Consolidated MLS
- $269,9004 bd3 ba2.2k sqft592 Medway Dr, Orangeburg, SC 29118For SaleMLS ID #635055, Renee Carr. Consolidated MLS
- $170,0003 bd2 ba1.2k sqft4940 Charleston Hwy, Rowesville, SC 29133For SaleMLS ID #26018774, Justin Albright. CTMLS
- $279,5003 bd3 ba1.8k sqft761 Partridge Rd, Orangeburg, SC 29118For SaleMLS ID #26020998, Carol Riley. CTMLS
