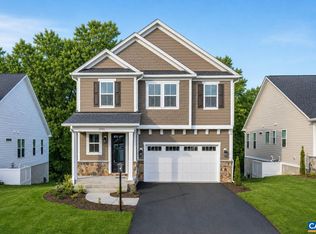
Imagine having the space to spread out, room to grow, and a little extra privacy to enjoy! Situated on 1.5 acres in Gordonsville, Virginia, this inviting 4-bedroom, 2.5-bath home offers the perfect blend of comfortable living and room to make it your own. The partially wooded setting creates a lovely backdrop to enjoy the outdoors, whether you’re relaxing, entertaining, or simply appreciating a little breathing room. Inside, the kitchen features granite countertops and a pantry, while the gas log fireplace adds a welcoming touch to the living space. Four bedrooms provide plenty of flexibility for family, guests, or a home office. A two-car attached garage adds convenience, and the unfinished basement offers exciting potential for additional living space, a recreation room, home gym, or workshop. With 1.5 acres, a functional floor plan, and endless possibilities to make this property your own, this is an opportunity worth seeing! Upgrades include: Perimeter basement water drainage system, High Eff. Bosch HVAC Units, custom blinds & gutter protection.
Active
$650,000
146 Zion Manor Rd, Gordonsville, VA 22942
4beds
2,210sqft
Single Family Residence
Built in 2021
1.5 Acres Lot
$633,500 Zestimate®
$294/sqft
$-- HOA
What's special
Gas log fireplacePartially wooded settingTwo-car attached garageFunctional floor planGranite countertopsFour bedrooms
- 10 days
- 273
- 21
Likely to sell faster than
Zillow last checked:
Listing updated:
Listed by:
KK HOMES TEAM 540-836-5897,
PAUL WESLEY REAL ESTATE 540-470-3334
Source: CAAR,MLS#: 683933 Originating MLS: Greater Augusta Association of Realtors Inc
Facts & features
Interior
Bedrooms & bathrooms
- Bedrooms: 4
- Bathrooms: 3
- Full bathrooms: 2
- 1/2 bathrooms: 1
- Main level bathrooms: 1
Rooms
- Room types: Bathroom, Bedroom, Dining Room, Eat-in Kitchen, Full Bath, Foyer, Half Bath, Kitchen, Laundry, Living Room, Primary Bathroom, Primary Bedroom, Utility Room
Primary bedroom
- Level: Second
Bedroom
- Level: Second
Bedroom
- Level: Second
Bedroom
- Level: Second
Primary bathroom
- Level: Second
Bathroom
- Level: Second
Other
- Level: First
Dining room
- Level: First
Foyer
- Level: First
Half bath
- Level: First
Kitchen
- Level: First
Laundry
- Level: First
Living room
- Level: First
Utility room
- Level: Basement
Heating
- Heat Pump
Cooling
- Heat Pump
Appliances
- Included: Double Oven, Dishwasher, Gas Cooktop, Microwave, Refrigerator, Water Softener
- Laundry: Washer Hookup, Dryer Hookup
Features
- Double Vanity, Walk-In Closet(s), Entrance Foyer, Eat-in Kitchen, Kitchen Island, Recessed Lighting, Utility Room, Vaulted Ceiling(s)
- Flooring: Carpet, Luxury Vinyl Plank
- Windows: Double Pane Windows
- Basement: Exterior Entry,Full,Interior Entry,Unfinished,Walk-Out Access
- Has fireplace: Yes
- Fireplace features: Gas Log
Interior area
- Total structure area: 3,754
- Total interior livable area: 2,210 sqft
- Finished area above ground: 2,210
- Finished area below ground: 0
Video & virtual tour
Property
Parking
- Total spaces: 2
- Parking features: Attached, Garage, Garage Door Opener, Garage Faces Side
- Attached garage spaces: 2
Features
- Levels: Two
- Stories: 2
- Patio & porch: Deck, Front Porch, Porch
Lot
- Size: 1.5 Acres
- Features: Garden, Wooded
- Topography: Rolling
Details
- Parcel number: 35 12 4
- Zoning description: A-2 Agricultural General
Construction
Type & style
- Home type: SingleFamily
- Property subtype: Single Family Residence
Materials
- HardiPlank Type, Stick Built
- Foundation: Poured
- Roof: Composition,Shingle
Condition
- New construction: No
- Year built: 2021
Utilities & green energy
- Sewer: Conventional Sewer
- Water: Private, Well
- Utilities for property: Fiber Optic Available
Community & HOA
Community
- Subdivision: ZION MANOR
HOA
- Has HOA: No
Location
- Region: Gordonsville
Financial & listing details
- Price per square foot: $294/sqft
- Tax assessed value: $560,500
- Annual tax amount: $4,198
- Date on market: 11/11/2026
- Cumulative days on market: 10 days
Estimated market value
$633,500
$602,000 - $665,000
$3,104/mo
Price history
| Date | Event | Price |
|---|---|---|
| 11/11/2026 | Listed for sale | $650,000+27.5%$294/sqft |
Source:  CAAR #683933 Report a problem | ||
| 2/15/2022 | Sold | $510,000+2%$231/sqft |
Source: Public Record Report a problem | ||
| 1/12/2022 | Pending sale | $500,000$226/sqft |
Source: CAAR #625457 Report a problem | ||
| 1/10/2022 | Listed for sale | $500,000$226/sqft |
Source: CAAR #625457 Report a problem | ||
Public tax history
| Year | Property taxes | Tax assessment |
|---|---|---|
| 2025 | $4,036 +12.7% | $560,500 +12.7% |
| 2024 | $3,580 +5.7% | $497,200 +5.7% |
| 2023 | $3,388 +4.6% | $470,500 +4.6% |
| 2022 | $3,239 +58.3% | $449,800 +261.6% |
| 2021 | $2,046 | $124,400 +192.7% |
| 2020 | -- | $42,500 |
| 2018 | $182 | $42,500 +68% |
| 2017 | $182 | $25,300 |
| 2016 | $182 | $25,300 |
| 2015 | $182 +1.1% | $25,300 -4.5% |
| 2013 | $180 -24.6% | $26,500 -6.4% |
| 2012 | $239 | $28,300 -17.5% |
| 2011 | $239 | $34,300 -10.9% |
| 2010 | -- | $38,500 |
Find assessor info on the county website
Monthly payment
Est. payment
Payment breakdown
Explore the cost of this home by adjusting the details. Changes won't be saved.Climate risks
Neighborhood: 22942
Nearby schools
Schools provided by the listing agent
- Elementary: Moss-Nuckols
- Middle: Louisa
- High: Louisa
Source: CAAR. This data may not be complete. We recommend contacting the local school district to confirm school assignments for this home.
- $560,8004 bd2 ba2.3k sqft198 Zion Manor Rd, Zion Crossroads, VA 22942Off Market
- $656,3003 bd2 ba2.3k sqft96 Zion Manor Rd, Zion Crossroads, VA 22942Off Market
- $529,9503 bd2 ba2.3k sqftZion Manor Rd LOT 12, Gordonsville, VA 22942Sold
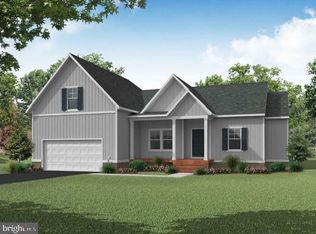
- $474,9003 bd2 ba1.6k sqft204 Zion Manor Rd, Zion Crossroads, VA 22942Off Market
Similar homes
- $619,9004 bd3 ba2.7k sqftL-89 E Archer Dr, Zion Crossroads, VA 22942New Construction
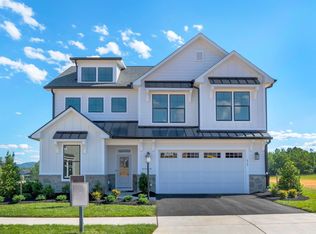
 CAAR
- $599,9003 bd3 ba2.2k sqftL-89F Archer Dr, Zion Crossroads, VA 22942New Construction
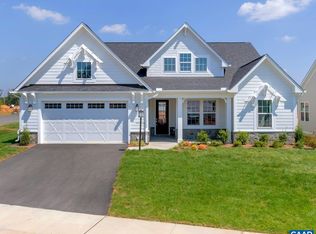 CAAR
- $609,9003 bd3 ba2.2k sqftL-89D Archer Dr, Zion Crossroads, VA 22942New Construction
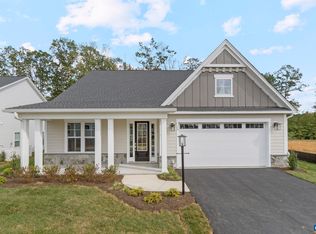 MLS ID #684156, AMANDA KATE LEMON, NEST REALTY GROUP. CAAR
- $614,9004 bd3 ba2.3k sqftL-54A Harmon Dr, Zion Crossroads, VA 22942New Construction
 CAAR
- $639,9003 bd3 ba2k sqftL-54B Harmon Dr, Zion Crossroads, VA 22942New ConstructionCAAR
- $559,9004 bd3 ba2.9k sqft159 Timber Ridge Ln, Zion Crossroads, VA 22942For SaleMLS ID #683313, ZOYA CLAUS, STORY HOUSE REAL ESTATE. CAAR
- $785,0004 bd3 ba3.1k sqft236 Pointer Ln, Zion Crossroads, VA 22942For SaleMLS ID #681981, BARBARA BOZSIK, RE/MAX GATEWAY. CAAR
- $699,0003 bd4 ba3.1k sqft189 Timber Ridge Ln, Zion Crossroads, VA 22942For SaleMLS ID #681318, JAY DEINLEIN, APOGEE REALTY. CAAR
- $549,9004 bd3 ba2.3k sqftL-89A Archer Dr, Zion Crossroads, VA 22942New ConstructionCAAR
- $639,9003 bd4 ba2.7k sqft102 Happy Valley Rd, Keswick, VA 22947For SaleMLS ID #682097, LUCY WATKINS, SAMSON PROPERTIES. CAAR
- $574,9003 bd3 ba2k sqftL-89B Archer Dr, Zion Crossroads, VA 22942New ConstructionCAAR
- $399,5004 bd3 ba2.1k sqft301 Pinehurst Dr, Gordonsville, VA 22942For Sale
 MLS ID #VALA2010964, Marissa Caprio, United Real Estate Premier. Bright MLS
- $459,9004 bd3 ba2k sqft429 Ryan Ln, Gordonsville, VA 22942For SaleMLS ID #682435, SHARON MERRICK, HOWARD HANNA ROY WHEELER REALTY CO.- CHARLOTTESVILLE. CAAR
- $459,9004 bd3 ba1.9k sqft399 Ryan Ln, Gordonsville, VA 22942For SaleMLS ID #VALA2010390, Nick Whitelock, Massanutten Realty. Bright MLS
- $449,9004 bd3 ba2.3k sqft35 Piney Loop, Gordonsville, VA 22942For SaleMLS ID #676370, ERICA GENTILE-HUSSAR, COMPASS-Avenue. CAAR
