Turn-key, nightly rental-approved 5 bed, 5.5 bath home near Sand Hollow State Park! Over 3,300 sq ft with 4 spacious king suites (each with en-suite bath + walk-in shower) and a custom bunk room featuring 6 built-in queen beds. Open-concept main floor includes gourmet kitchen, large great room w/ electric fireplace, dining area, and a guest half bath. Private courtyard boasts a 16' pool (motorized cover), natural gas fire pit & Weber BBQ. Upstairs loft w/ ping pong table. Comes fully furnished with high-end décor, premium hybrid mattresses, Samsung 4K TVs, and a 3-car garage with EV charging. Just 3 min to Sand Hollow, 15 min to St George, 30 min to Zion! ***PLEASE NOTE*** ALL LINENS AND TOWELS ARE NOT INCLUDED AS THEY ARE A PART OF THE LINEN PROGRAM AND BELONG TO THE CURRENT LINEN COMPANY. ALL PROPERTY BELONGING TO THE CURRENT PROPERTY MANAGEMENT WILL NOT BE INCLUDED WITH THE SALE OF THE HOME. A LIST OF SAND-LOT THEMED PIECES TO BE EXCLUDED. A LIST OF ITEMS SHALL BE PROVIDED TO INTERESTED BUYERS. Exclusions from this home consist of Xbox and controllers and all items inside the owners closet. Buyer is responsible to verify ALL listing information including but not limited to: HOA dues/fees, HOA inclusions, transfer fees, acreage, square footage, etc.
For sale
$973,000
1460 S Windsor Pkwy Unit 2, Hurricane, UT 84737
5beds
6baths
3,360sqft
Single Family Residence
Built in 2023
3,920 Square Feet Lot
$951,900 Zestimate®
$290/sqft
$225/mo HOA
What's special
Private courtyardWeber bbqNatural gas fire pitPing pong tableDining areaGourmet kitchenLarge great room
- 273 days |
- 43 |
- 3 |
Zillow last checked:
Listing updated:
Listed by:
AMY HANSEN 435-862-4194,
RED ROCK REAL ESTATE
Source: WCBR,MLS#: 25-266191
Facts & features
Interior
Bedrooms & bathrooms
- Bedrooms: 5
- Bathrooms: 6
Primary bedroom
- Level: Main
Bedroom
- Level: Second
Bedroom 2
- Level: Second
Bedroom 3
- Level: Second
Bedroom 4
- Level: Second
Bathroom
- Level: Main
Bathroom
- Level: Main
Bathroom
- Level: Second
Bathroom
- Level: Second
Bathroom
- Level: Second
Bathroom
- Level: Second
Laundry
- Level: Second
Heating
- Natural Gas
Cooling
- Central Air, None
Interior area
- Total structure area: 3,360
- Total interior livable area: 3,360 sqft
- Finished area above ground: 1,277
Property
Parking
- Total spaces: 3
- Parking features: Attached
- Attached garage spaces: 3
Features
- Stories: 2
- Has private pool: Yes
- Pool features: Fenced, In Ground, Heated
Lot
- Size: 3,920 Square Feet
- Features: Curbs & Gutters, Level
Details
- Parcel number: HMARV1D6
- Zoning description: Residential
Construction
Type & style
- Home type: SingleFamily
- Property subtype: Single Family Residence
Materials
- Rock, Stucco
- Roof: Tile
Condition
- Built & Standing
- Year built: 2023
Utilities & green energy
- Water: Culinary
- Utilities for property: Dixie Power, Electricity Connected, Natural Gas Connected
Community & HOA
Community
- Features: Sidewalks
- Subdivision: MARLA AT ELIM VALLEY
HOA
- Has HOA: Yes
- Services included: Pickleball Court, Common Area Maintenance, Clubhouse
- HOA fee: $225 monthly
Location
- Region: Hurricane
Financial & listing details
- Price per square foot: $290/sqft
- Tax assessed value: $875,000
- Annual tax amount: $8,005
- Date on market: 10/22/2025
- Cumulative days on market: 274 days
- Listing terms: Conventional,Cash
- Inclusions: Window Coverings, Water Softner, Owned, Washer, Sprinkler, Auto, Refrigerator, Patio, Covered, Oven/Range, Freestnd, Outdoor Lighting, Microwave, Landscaped, Full, Freezer, Dryer, Disposal, Dishwasher, Ceiling Fan(s), Bath, Sep Tub/Shwr, Awnings, Alarm/Security Sys
- Electric utility on property: Yes
- Road surface type: Paved
Estimated market value
$951,900
$904,000 - $999,000
$7,910/mo
Price history
| Date | Event | Price |
|---|---|---|
| 2/5/2026 | Price change | $973,000-0.2%$290/sqft |
Source:  UtahRealEstate.com #2118895 Report a problem UtahRealEstate.com #2118895 Report a problem | ||
| 10/22/2025 | Listed for sale | $975,000$290/sqft |
Source: WCBR #25-266191 Report a problem | ||
| 7/22/2025 | Listing removed | $975,000$290/sqft |
Source: WCBR #25-257484 Report a problem | ||
| 1/22/2025 | Listed for sale | $975,000-13.3%$290/sqft |
Source: WCBR #25-257484 Report a problem | ||
| 12/4/2024 | Listing removed | $1,125,000$335/sqft |
Source: UtahRealEstate.com #2002813 Report a problem | ||
| 6/4/2024 | Listed for sale | $1,125,000$335/sqft |
Source: UtahRealEstate.com #2002813 Report a problem | ||
Public tax history
| Year | Property taxes | Tax assessment |
|---|---|---|
| 2024 | $6,629 +43.9% | $875,000 +41.6% |
| 2023 | $4,606 +624.1% | $617,800 +672.3% |
| 2022 | $636 +62.6% | $80,000 +100% |
| 2021 | $391 +6.8% | $40,000 +14.3% |
| 2020 | $366 -3% | $35,000 |
| 2019 | $378 +30.9% | $35,000 +40% |
| 2018 | $288 +20.2% | $25,000 +25% |
| 2017 | $240 -6.7% | $20,000 |
| 2016 | $257 | $20,000 |
| 2015 | $257 +4% | $20,000 |
| 2014 | $247 -6% | $20,000 |
| 2013 | $263 -8.6% | $20,000 |
| 2012 | $288 +2% | $20,000 |
| 2011 | $282 -21.3% | $20,000 -20% |
| 2010 | $358 +15.1% | $25,000 -21.9% |
| 2009 | $311 | $32,000 |
Find assessor info on the county website
Monthly payment
Est. payment
Payment breakdown
Explore the cost of this home by adjusting the details. Changes won't be saved.Climate risks
Neighborhood: 84737
Nearby schools
GreatSchools rating
- 7/10Coral Canyon SchoolGrades: PK-5Distance: 3.6 mi
- 7/10Hurricane Intermediate SchoolGrades: PK-7Distance: 4.9 mi
- 6/10Hurricane High SchoolGrades: PK-12Distance: 5.4 mi
Schools provided by the listing agent
- Elementary: Coral Canyon Elementary
- Middle: Hurricane Middle
- High: Hurricane High
Source: WCBR. This data may not be complete. We recommend contacting the local school district to confirm school assignments for this home.
- $877,7003 bd3 ba3.2k sqft4336 W Canterbury Rd, Hurricane, UT 84737Off Market
- $1,300,0006 bd9 ba3.6k sqft4346 Canterbury Rd, Hurricane, UT 84737For Sale
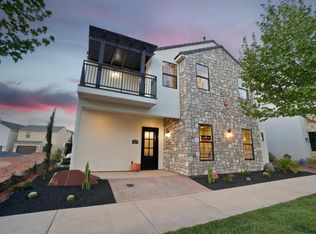
- $893,3005 bd6 ba3.3k sqft1460 S Windsor Pkwy UNIT 6, Hurricane, UT 84737Off Market
- $1,196,1005 bd5 ba4.1k sqft1460 S Windsor Pkwy UNIT 1, Hurricane, UT 84737Off Market
- $573,9005 bd6 ba3.4k sqft1460 S Windsor Pkwy UNIT 8, Hurricane, UT 84737Off Market
- $1,006,6005 bd5 ba4.2k sqft1460 S Windsor Pkwy UNIT 14, Hurricane, UT 84737Off Market
- $903,9005 bd6 ba3.2k sqft1460 S Windsor Pkwy UNIT 10, Hurricane, UT 84737Off Market
- $891,0005 bd5 ba3.2k sqft1460 S Windsor Pkwy #11, Hurricane, UT 84737Off Market
A local agent can set up tours, give advice and negotiate with sellers.
A local lender can help you make sure your offer is ready when you are.
Similar homes
- $924,9995 bd6 ba3.4k sqft1604 S Oxford Rd, Hurricane, UT 84737For Sale

 MLS ID #2167355, Amy W Hansen, Red Rock Real Estate LLC. UtahRealEstate.com
 - $999,0004 bd4 ba3.4k sqft4228 W Hampshire Rd, Hurricane, UT 84737For Sale
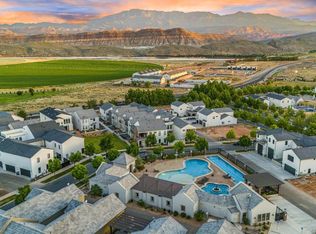 MLS ID #26-270678, Tracy Thueson, Realty 4U, LLC. WCBR
 - $992,0004 bd5 ba3k sqft4242 W Cambridge Pkwy N, Hurricane, UT 84737For Sale
 MLS ID #26-269053, ANNE COOPER, SIMPLY REAL ESTATE & AFFILIATES LLC. WCBR
 - $929,9005 bd6 ba3.2k sqft1460 S Windsor Pkwy Unit 7, Hurricane, UT 84737For Sale
 MLS ID #2167429, Micah T Powell, Powell & Company Real Estate. UtahRealEstate.com
 - $992,0004 bd5 ba3k sqft4242 W Cambridge Pkwy, Hurricane, UT 84737For SaleMLS ID #2146745, Anne Cooper, Simply Real Estate & Affiliates LLC. UtahRealEstate.com
- $799,0004 bd5 ba2.5k sqft3271 S Retreat Dr, Hurricane, UT 84737For SaleMLS ID #26-274332, Adam Haar, Real Estate Essentials (St Geo. WCBR
- $950,0004 bd3 ba2.2k sqft3711 W 2870 S, Hurricane, UT 84737For SaleMLS ID #26-271150, Paul Maag, KW Ascend Keller Williams Realty. WCBR
- $895,0005 bd4 ba3k sqft3258 S 4900 W, Hurricane, UT 84737For SaleMLS ID #26-273326, Christopher Burr, UNITY GROUP REAL ESTATE SG. WCBR
- $995,0006 bd4 ba4k sqft595 W 2050 S, Hurricane, UT 84737For SaleMLS ID #26-271687, LEZLEE SHAW, KW Ascend Keller Williams Realty. WCBR
- $867,0004 bd4 ba2.7k sqft5234 W 3180 S, Hurricane, UT 84737For SaleMLS ID #26-272931, Barbara Thompson, REALTYPATH (FIDELITY ST GEORGE). WCBR
- $848,9004 bd4 ba2.7k sqft5197 W 3180 S, Hurricane, UT 84737For SaleMLS ID #26-272875, Barbara Thompson, REALTYPATH (FIDELITY ST GEORGE). WCBR
- $1,300,0006 bd9 ba3.6k sqft4346 Canterbury Rd, Hurricane, UT 84737For SaleMLS ID #26-270969, Emily Pedersen, Priority First Real Estate Professionals, CO. WCBR
- $925,0004 bd5 ba2.7k sqft5080 W Honani Path, Hurricane, UT 84737For SaleMLS ID #26-271938, MARGIE I HARE, THE AGENCY ST GEORGE. WCBR
- $665,0004 bd4 ba2.9k sqft4281 W Canterbury Rd, Hurricane, UT 84737For SaleMLS ID #26-270051, DAVID ELLIS, THE AGENCY ST GEORGE. WCBR
- $1,300,0006 bd7 ba4.3k sqft4307 W Canterbury Rd, Hurricane, UT 84737For SaleMLS ID #26-272560, BARTLEY K SORENSON, RED ROCK REAL ESTATE. WCBR
- $699,9995 bd4 ba2.8k sqft3243 S 4900 W, Hurricane, UT 84737For SaleMLS ID #26-269659, AMY HANSEN, RED ROCK REAL ESTATE. WCBR
- $939,9004 bd5 ba2.4k sqft5239 W 2390 S, Hurricane, UT 84737New ConstructionMLS ID #2171612, Trevor Andersen, KW Ascend Keller Williams Realty. UtahRealEstate.com
- $725,0004 bd3 ba2.4k sqft5409 W Copper Cliffs Way, Hurricane, UT 84737For SaleMLS ID #26-272225, Kimberly Anderson, ENGEL & VOLKERS ST GEORGE. WCBR
- $1,140,0004 bd4 ba2.6k sqft3322 S Guide Star Way, Hurricane, UT 84737For SaleMLS ID #26-271074, AMORI H SHAW, THINK REALTY LLC. WCBR
- $965,0005 bd5 ba2.7k sqft1359 N Paseos St, Washington, UT 84780For SaleMLS ID #26-268807, GARY CANNON, CANNON & COMPANY. WCBR
