Skip main navigation
Closed
  • $280,000

    1460 Stonebridge Trl APT 12, Wheaton, IL 60189

    3beds
    1,449sqft
    Condominium, Single Family Residence
    Built in 1973
    -- sqft lot
    $310,700 Zestimate®
    $193/sqft
    $2,479 Estimated rent

    Home value

    $310,700

    $295,000 - $329,000

    $2,479/mo

    Zestimate® history
    Loading
    Loading...

    Owner options

    List your home for rent

    $2,479/mo

    Rent Zestimate®

    Find your next renter with Zillow Rental Manager. Plus, with online applications, you can quickly screen prospective tenants – for free.

    Learn more

    $2,479/mo

    Rent Zestimate®

    Refinance and save

    $2,674/mo

    Est. payment

    Refinancing to a lower rate could help reduce your monthly payments and save thousands over the life of the loan.

    See today's rates

    $2,674/mo

    Est. payment

    Explore your selling options

    Work with a Zillow partner agent

    Leverage their expertise and Zillow's premium Showcase listings to get your home seen by more buyers.

    Get started

    List with your own agent

    Get your home in front of millions of buyers by listing it on Zillow.

    Learn how to do it

    Sell it yourself

    Take full control of how buyers see your home on Zillow by listing For Sale by Owner (FSBO).

    List your home

    What's special

    Modern backsplashPrivate patioShower wallSmart motion-activated farmhouse-style sinkCeramic stone tile flooringCeramic tile flooringLarge stone-styled flooring
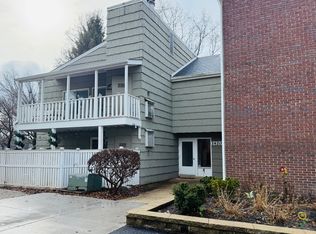
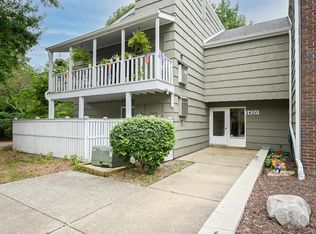
    3-bedroom, 2-bathroom, ground-level condo that seamlessly blends upscale design with thoughtful functionality. Your first steps will be through the foyer featuring ceramic tile flooring along gorgeous tiffany blue painted walls, which then guide you to the inviting kitchen, dining, & living area. Throughout the living & dining area, the real cherry hardwood floors plus the gas-operated fireplace create that feeling of warmth, while also establishing a seamless connection between rooms. The heart of the home, the kitchen, roaring with a captivating combination of style and innovation. Large stone-styled flooring, modern backsplash, perfectly complementing the stainless-steel appliances. A standout feature is the smart motion-activated farmhouse-style sink, harmonizing convenience and aesthetics. Milk-painted grey cabinets, complimented by a foldable center island with a lazy Susan below adding to the plenty of cabinet space, just absolute charm and efficiency throughout. Just off the dining room, you have the luxury of your own private patio with a view of the private pond. A few steps down the hall from the living area you will notice across the second bedroom the custom-done full marble throughout bath giving off an absolutely luxurious aesthetic, few steps further down towards the end of the hall you will find the large master bedroom. The master bath features his and her sinks along with marble tile accenting along the shower wall and ceramic stone tile flooring. Master bedroom comes with a large walk-in closet, offers a serene escape with windows that overlook the picturesque pond, bringing a piece of nature indoors. Adding to the convenience of this beautiful condo, the master bedroom features an in-unit gas line-operated washer and dryer, a rare perk that's grandfathered in by the association. For added ease, the building also hosts an additional coin-operated laundry room. Move in now to this piece of paradise hidden in Wheaton, IL where every detail has been thoughtfully curated for by the current homeowners. | (Painted 2023)(Kitchen appliances 2018)(Master bath 2023)(Hall bathroom 2020)(Cherry hardwood floors 2017)(Dining/kitchen/foyer lighting 2021)(AC 2023)(Furnace 2023)(Patio 2018)(Roof 2019) | Association fee includes gas, heat, water, trash removal, insurance, lawn care, snow removal, exterior maintenance, scavenger, and currently an outdoor parking spot.

    Zillow last checked:

    Listing updated:

    Listing courtesy of:

    Justin Das 708-860-7052,

    Keller Williams Premiere Properties

    Bought with:

    Renee Hughes

    Compass

    Source: MRED as distributed by MLS GRID,MLS#: 11866688MLS Logo

    Facts & features

    Interior

    Bedrooms & bathrooms
    • Bedrooms: 3
    • Bathrooms: 2
    • Full bathrooms: 2
    Primary bedroom
    • Features: Flooring (Hardwood), Window Treatments (Blinds), Bathroom (Full)
    • Level: Main
    • Area: 228 Square Feet
    • Dimensions: 19X12
    Bedroom 2
    • Features: Flooring (Hardwood), Window Treatments (Blinds)
    • Level: Main
    • Area: 143 Square Feet
    • Dimensions: 13X11
    Bedroom 3
    • Features: Flooring (Hardwood), Window Treatments (Blinds)
    • Level: Main
    • Area: 130 Square Feet
    • Dimensions: 13X10
    Dining room
    • Features: Flooring (Hardwood), Window Treatments (Blinds)
    • Level: Main
    • Area: 130 Square Feet
    • Dimensions: 13X10
    Foyer
    • Level: Main
    • Area: 60 Square Feet
    • Dimensions: 15X4
    Kitchen
    • Features: Flooring (Ceramic Tile)
    • Level: Main
    • Area: 120 Square Feet
    • Dimensions: 12X10
    Laundry
    • Level: Main
    • Area: 42 Square Feet
    • Dimensions: 7X6
    Living room
    • Features: Flooring (Hardwood), Window Treatments (Blinds)
    • Level: Main
    • Area: 350 Square Feet
    • Dimensions: 25X14
    Storage
    • Level: Third
    • Area: 60 Square Feet
    • Dimensions: 12X5
    Heating
    • Natural Gas, Forced Air
    Cooling
    • Central Air
    Appliances
    • Included: Range, Dishwasher, Refrigerator, Washer, Dryer, Disposal
    • Laundry: Washer Hookup, Main Level, Gas Dryer Hookup, In Unit
    Features
    • 1st Floor Bedroom, 1st Floor Full Bath, Storage, Walk-In Closet(s), Separate Dining Room
    • Flooring: Hardwood
    • Windows: Screens
    • Basement: None
    • Number of fireplaces: 1
    • Fireplace features: Gas Log, Gas Starter, Living Room
    • Common walls with other units/homes: End Unit
    Interior area
    • Total structure area: 0
    • Total interior livable area: 1,449 sqft

    Property

    Parking
    • Total spaces: 1
    • Parking features: Garage Door Opener, On Site, Garage Owned, Detached, Garage
    • Garage spaces: 1
    • Has uncovered spaces: Yes
    Accessibility
    • Accessibility features: No Disability Access
    Features
    • Patio & porch: Patio
    • Has view: Yes
    • View description: Water
    • Has water view: Yes
    • Water view: Water
    • Waterfront features: Pond
    Lot
    • Features: Common Grounds, Landscaped
    Details
    • Parcel number: 0519413027
    • Special conditions: None
    • Other equipment: Intercom

    Construction

    Type & style
    • Home type: Condo
    • Property subtype: Condominium, Single Family Residence
    Materials
    • Cedar
    • Roof: Asphalt
    Condition
    • New construction: No
    • Year built: 1973

    Utilities & green energy

    • Electric: Circuit Breakers
    • Sewer: Public Sewer
    • Water: Lake Michigan

    Community & neighborhood

    Security
    • Security features: Security System, Carbon Monoxide Detector(s)
    Location
    • Region: Wheaton
    • Subdivision: The Streams

    HOA & financial

    HOA
    • Has HOA: Yes
    • HOA fee: $718 monthly
    • Amenities included: Coin Laundry, Storage, Security Door Lock(s)
    • Services included: Heat, Water, Gas, Parking, Insurance, Exterior Maintenance, Lawn Care, Scavenger, Snow Removal

    Other

    Other facts
    • Listing terms: Cash
    • Ownership: Condo

    Price history

    DateEventPrice
    9/29/2023Sold$280,000$193/sqft
    Source: MRED as distributed by MLS GRID #11866688 Report a problem
    8/28/2023Contingent$280,000$193/sqft
    Source: MRED as distributed by MLS GRID #11866688 Report a problem
    8/25/2023Listed for sale$280,000+93.1%$193/sqft
    Source: MRED as distributed by MLS GRID #11866688 Report a problem
    9/28/2015Sold$145,000$100/sqft
    Source: MRED as distributed by MLS GRID #09001042 Report a problem
    8/18/2015Pending sale$145,000$100/sqft
    Source: Coldwell Banker Residential Brokerage - Wheaton #09001042 Report a problem
    8/4/2015Listed for sale$145,000$100/sqft
    Source: Coldwell Banker Residential Brokerage - Wheaton #09001042 Report a problem

    Public tax history

    YearProperty taxesTax assessment
    2024$4,552 +4.6%$78,438 +8.6%
    2023$4,351 +32.2%$72,200 +35.3%
    2022$3,291 +0.5%$53,380 +2.4%
    2021$3,273 +0.4%$52,110 +0.9%
    2020$3,260 +2.6%$51,620 +2.7%
    2019$3,178 +9.3%$50,250 +9.2%
    2018$2,906 +9.6%$46,000 +10.5%
    2017$2,652 +1.9%$41,620 +4.2%
    2016$2,603 +20.1%$39,950 +4.8%
    2015$2,168 -21.2%$38,110 -15%
    2014$2,751 +2.5%$44,830 -0.3%
    2013$2,683 -1.5%$44,960 -4.1%
    2012$2,723 +1.1%$46,880 -6.4%
    2011$2,692 +4.4%$50,065 -3.6%
    2010$2,579 +6.8%$51,910 -3.7%
    2009$2,414 -4.3%$53,930
    2008$2,522 +3.1%$53,930 +4.8%
    2007$2,447 -12.1%$51,460 -7%
    2006$2,785 +4.3%$55,330 +7.1%
    2005$2,670 +7%$51,670 +7.3%
    2004$2,496 +0.2%$48,160 +8.4%
    2003$2,489 +11.9%$44,420 +11%
    2002$2,225 +3.6%$40,020 +7.5%
    2001$2,148 +3.7%$37,230 +5.1%
    2000$2,071 $35,420

    Find assessor info on the county website

    Neighborhood: 60189

    Nearby schools

    GreatSchools rating
    Schools provided by the listing agent
    • Elementary: Madison Elementary School
    • Middle: Edison Middle School
    • High: Wheaton Warrenville South H S
    • District: 200

    Source: MRED as distributed by MLS GRID. This data may not be complete. We recommend contacting the local school district to confirm school assignments for this home.

    Get a cash offer in 3 minutes
    Find out how much your home could sell for in as little as 3 minutes with a no-obligation cash offer.
    Estimated market value
    $310,700
    Get a cash offer in 3 minutes
    Find out how much your home could sell for in as little as 3 minutes with a no-obligation cash offer.
    Estimated market value
    $310,700