Spectacular Brick ranch that sits on a dead end street, 3 doors down from Community Park and Teller Ballfield. Home is meticulously maintained and features: newer roof, furnace and central air, beautiful hardwood floors, hot water tank ( 2020), large bay window, modern kitchen with all appliances, , washer/dryer package, large entertaining Trex deck overlooking well landscaped yard and 2 car garage. Vinyl windows, steel entry doors, neutral paint scheme , full certificate of occupancy make this home a turn key opportunity for a buyer that wants to move right in without having to re do the home. ! Immediate occupancy may be available.
For sale
$199,900
14601 Arlington Ave, Allen Park, MI 48101
2beds
846sqft
:
Get pre-qualified$1,583/mo
Single Family Residence
Built in 1950
4,356 Square Feet Lot
$195,000 Zestimate®
$236/sqft
$-- HOA
What's special
Beautiful hardwood floorsNewer roofSteel entry doorsNeutral paint schemeLarge bay windowVinyl windowsFurnace and central air
- 7 days |
- 712 |
- 58 |
Zillow last checked:
Listing updated:
Listed by:
Mario Ferrante 313-701-6392,
Help U Sell Metro Detroit 734-362-1111
Source: MiRealSource,MLS#: 50215277 Originating MLS: Southeastern Border Association of REALTORS
Originating MLS: Southeastern Border Association of REALTORSFacts & features
Interior
Bedrooms & bathrooms
- Bedrooms: 2
- Bathrooms: 1
- Full bathrooms: 1
Bedroom 1
- Level: Entry
- Area: 132
- Dimensions: 12 x 11
Bedroom 2
- Level: Entry
- Area: 108
- Dimensions: 12 x 9
Bathroom 1
- Level: Entry
Dining room
- Level: Entry
- Area: 81
- Dimensions: 9 x 9
Kitchen
- Level: Entry
- Area: 108
- Dimensions: 12 x 9
Living room
- Level: Entry
- Area: 234
- Dimensions: 18 x 13
Heating
- Forced Air, Natural Gas
Cooling
- Ceiling Fan(s), Central Air
Features
- Has basement: Yes
- Has fireplace: No
Interior area
- Total structure area: 1,692
- Total interior livable area: 846 sqft
- Finished area above ground: 846
- Finished area below ground: 0
Property
Parking
- Total spaces: 2
- Parking features: Detached
- Garage spaces: 2
Features
- Levels: One
- Stories: 1
- Frontage type: Road
- Frontage length: 42
Lot
- Size: 4,356 Square Feet
- Dimensions: 42 x 104
Details
- Parcel number: 30010010278000
- Special conditions: Private
Construction
Type & style
- Home type: SingleFamily
- Architectural style: Ranch
- Property subtype: Single Family Residence
Materials
- Brick
- Foundation: Basement
Condition
- Year built: 1950
Utilities & green energy
- Sewer: Public Sanitary
- Water: Public
Community & HOA
Community
- Subdivision: B. A. Horgers
HOA
- Has HOA: No
Location
- Region: Allen Park
Financial & listing details
- Price per square foot: $236/sqft
- Tax assessed value: $71,200
- Annual tax amount: $3,351
- Date on market: 7/17/2026
- Cumulative days on market: 7 days
- Listing agreement: Exclusive Right To Sell
- Listing terms: Cash,Conventional,FHA,VA Loan
Estimated market value
$195,000
$185,000 - $205,000
$1,400/mo
Price history
| Date | Event | Price |
|---|---|---|
| 7/17/2026 | Listed for sale | $199,900+17.6%$236/sqft |
Source:  MiRealSource #50215277 Report a problem MiRealSource #50215277 Report a problem | ||
| 6/3/2022 | Sold | $170,000+13.4%$201/sqft |
Source:  Realcomp II #2220034640 Report a problem Realcomp II #2220034640 Report a problem | ||
| 5/16/2022 | Pending sale | $149,900$177/sqft |
Source: Realcomp II #2220034640 Report a problem | ||
| 5/10/2022 | Listed for sale | $149,900+29.2%$177/sqft |
Source: Realcomp II #2220034640 Report a problem | ||
| 8/14/2020 | Sold | $116,000+10.6%$137/sqft |
Source: Public Record Report a problem | ||
| 7/11/2020 | Listed for sale | $104,900+4.9%$124/sqft |
Source: Park Avenue Realty Inc #2200053422 Report a problem | ||
| 8/16/2018 | Sold | $100,000$118/sqft |
Source: Public Record Report a problem | ||
Public tax history
| Year | Property taxes | Tax assessment |
|---|---|---|
| 2025 | -- | $71,200 +11.3% |
| 2024 | -- | $64,000 +11.5% |
| 2023 | -- | $57,400 +8.3% |
| 2022 | -- | $53,000 +10.6% |
| 2021 | -- | $47,900 |
| 2020 | $1,415 +2.6% | $47,900 +9.9% |
| 2019 | $1,380 | $43,600 +18.5% |
| 2018 | $1,380 | $36,800 +1.1% |
| 2017 | -- | $36,400 +8.3% |
| 2016 | $1,448 | $33,600 +9.8% |
| 2015 | $1,448 -44.7% | $30,600 +2.3% |
| 2013 | $2,620 +81% | $29,900 +3.8% |
| 2012 | $1,448 | $28,800 -24.2% |
| 2010 | -- | $38,000 -25% |
| 2009 | -- | $50,700 -17.6% |
| 2008 | -- | $61,500 -3% |
| 2007 | -- | $63,400 |
| 2005 | -- | $63,400 +5.3% |
| 2003 | -- | $60,200 +65.4% |
| 2001 | -- | $36,387 +5.2% |
| 1999 | $1,241 | $34,602 |
Find assessor info on the county website
Monthly payment
Est. payment
Payment breakdown
Explore the cost of this home by adjusting the details. Changes won't be saved.Climate risks
Neighborhood: 48101
Nearby schools
GreatSchools rating
- NARogers Early Elementary SchoolGrades: PK-1Distance: 1.2 mi
- 4/10Julian O. Strong Middle SchoolGrades: 6-8Distance: 1.3 mi
- 6/10Melvindale High SchoolGrades: 9-12Distance: 1 mi
Schools provided by the listing agent
- District: Melvindale Northern Allen Park
Source: MiRealSource. This data may not be complete. We recommend contacting the local school district to confirm school assignments for this home.
- $151,4002 bd1 ba875 sqft14593 Arlington Ave, Allen Park, MI 48101Off Market
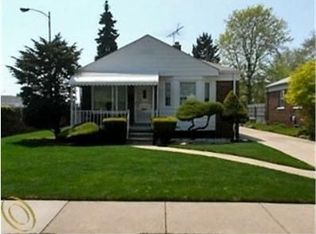
- $155,1002 bd1 ba900 sqft14609 Arlington Ave, Allen Park, MI 48101Off Market
- $144,6002 bd1 ba875 sqft14585 Arlington Ave, Allen Park, MI 48101Off Market
- $148,500-- bd1 ba846 sqft14617 Arlington Ave, Allen Park, MI 48101Off Market
- $215,0004 bd3 ba2.2k sqft14600 Anne Ave, Allen Park, MI 48101Sold
- $154,2002 bd1 ba846 sqft14625 Arlington Ave, Allen Park, MI 48101Off Market
- $194,9003 bd1 ba1.1k sqft14594 Anne Ave, Allen Park, MI 48101Off Market
- $158,200-- bd1 ba1k sqft14610 Anne Ave, Allen Park, MI 48101Off Market
A local agent can set up tours, give advice and negotiate with sellers.
Similar homes
- $174,9002 bd1 ba859 sqft(Undisclosed Address), Allen Park, MI 48101For Sale
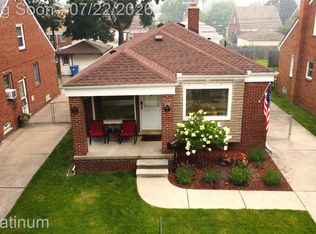
 MLS ID #20261054046, John M Xuereb, KW Platinum. Realcomp II
 - $179,9992 bd1 ba940 sqft15153 Dasher Ave, Allen Park, MI 48101For Sale
 MLS ID #20261044333, Mary D Rosecrans, Rosecrans Realty & Associates. Realcomp II
 - $234,9003 bd1 ba925 sqft14557 Michigan Blvd, Allen Park, MI 48101For Sale
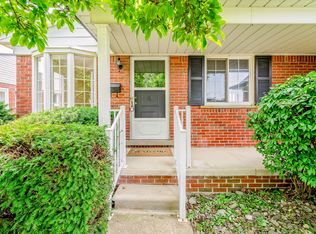
 MLS ID #26037804, Savannah Murphy, Grapevine RealEstate Group LLC. MichRIC
 - $--3 bd1 ba1k sqft15206 Angelique Ave, Allen Park, MI 48101Auction
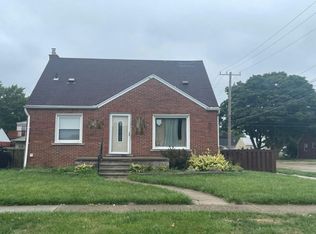 Auction.com 2
 - $169,9003 bd1 ba969 sqft14828 Euclid Ave, Allen Park, MI 48101For SaleMLS ID #26030007, Valerie Zimmerman, Vantage Realty Group, LLC. MichRIC
- $167,9003 bd1 ba936 sqft14548 Euclid Ave, Allen Park, MI 48101For SaleMLS ID #20261033673, Jon Ruud, Keller Williams Home. Realcomp II
- $185,0003 bd1 ba1.2k sqft7641 Pelham Rd, Allen Park, MI 48101For SaleMLS ID #20261050530, Hassan Moughnieh, Keller Williams Legacy. Realcomp II
- $219,9003 bd1 ba1.1k sqft7739 Rosedale Blvd, Allen Park, MI 48101For SaleMLS ID #20261010195, Hassan Makhzoum, Keller Williams Legacy. Realcomp II
- $219,9003 bd1 ba1k sqft7208 Mortenview Dr, Taylor, MI 48180For SaleMLS ID #20261057528, Frank A Mastroianni, Real Estate One-Northville. Realcomp II
- $150,0003 bd1 ba950 sqft17205 Anne Ave, Allen Park, MI 48101For SaleMLS ID #20261053865, Ali Abdallah, EXP Realty Main. Realcomp II
- $184,9003 bd1 ba1k sqft20633 Lockwood St, Taylor, MI 48180For SaleMLS ID #20261057144, Harry Cassidy, Real Estate Unlimited, Inc. Realcomp II
- $179,5553 bd1 ba1.1k sqft2041 Michigan Blvd, Lincoln Park, MI 48146For SaleMLS ID #20261056655, Marisa Mueller, Real Estate One-Trenton. Realcomp II
- $189,9003 bd1 ba1.2k sqft7884 Pardee Rd, Taylor, MI 48180For SaleMLS ID #20261055638, Ayman Ismail, RE/MAX Leading Edge. Realcomp II
- $--3 bd1 ba1.2k sqft6451 Birch St, Taylor, MI 48180AuctionAuction.com 2
- $215,0003 bd2 ba1.2k sqft4452 Croissant St, Dearborn Heights, MI 48125For SaleMLS ID #20261041844, Donna Pinchum, KW Platinum. Realcomp II
- $170,0003 bd1 ba891 sqft6700 Jackson St, Taylor, MI 48180For SaleMLS ID #20261056172, Michael Olivero, Real Estate One-Monroe. Realcomp II
- $179,9003 bd1 ba1k sqft4710 Edgewood St, Dearborn Heights, MI 48125For SaleMLS ID #20261055158, Bessam Muqbel, Realty Shop. Realcomp II
- $149,9002 bd1 ba725 sqft2735 David St, Melvindale, MI 48122For SaleMLS ID #20261056332, Michael Saad, RE/MAX Leading Edge. Realcomp II
- $184,9953 bd1 ba936 sqft7120 Jackson St, Taylor, MI 48180For SaleMLS ID #20261055234, Tracy Kowalske, Century 21 Curran & Oberski. Realcomp II
- $179,9003 bd1 ba1.1k sqft19940 Stanley St, Melvindale, MI 48122For SaleMLS ID #20261044457, Andrea Sleek, Time Wise Realty Group LLC. Realcomp II
