Skip main navigation
Sold for $935,000
  • $935,000

    14606 Cedar Knoll Dr, Centreville, VA 20120

    3beds
    3,290sqft
    Single Family Residence
    Built in 2000
    0.29 Acres Lot
    $935,200 Zestimate®
    $284/sqft
    $3,783 Estimated rent

    Home value

    $935,200

    $879,000 - $991,000

    $3,783/mo

    Zestimate® history
    Loading
    Loading...

    Owner options

    List your home for rent

    $3,783/mo

    Rent Zestimate®

    Find your next renter with Zillow Rental Manager. Plus, with online applications, you can quickly screen prospective tenants – for free.

    Learn more

    $3,783/mo

    Rent Zestimate®

    Refinance and save

    $5,855/mo

    Est. payment

    Refinancing to a lower rate could help reduce your monthly payments and save thousands over the life of the loan.

    See today's rates

    $5,855/mo

    Est. payment

    Explore your selling options

    Work with a Zillow partner agent

    Leverage their expertise and Zillow's premium Showcase listings to get your home seen by more buyers.

    Get started

    List with your own agent

    Get your home in front of millions of buyers by listing it on Zillow.

    Learn how to do it

    Sell it yourself

    Take full control of how buyers see your home on Zillow by listing For Sale by Owner (FSBO).

    List your home

    What's special

    Huge walkout basementCharming sunroom additionOpen-concept floor planQuiet cul-de-sacSoaring vaulted ceilingsRich hardwood floorsNatural light
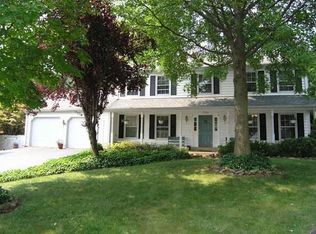
    Welcome to this exceptional rambler tucked away on a quiet cul-de-sac in Centreville — and with NO HOA, you get all the freedom without the fees. Step inside to soaring vaulted ceilings and an open-concept floor plan that creates an immediate sense of space and light. Rich hardwood floors run throughout the main living areas, anchoring a layout that flows effortlessly from living room to kitchen to dining space. A charming sunroom addition brings in natural light and extends your living space year-round — perfect for morning coffee or evening unwinding. The home offers 3 spacious bedrooms and 3 full bathrooms, ideal for families or those needing extra flex space. Downstairs, a huge walkout basement opens up endless potential: additional living quarters, home theater, gym, or in-law suite. Set on a peaceful street with minimal through-traffic, this home offers privacy and convenience just minutes from major commuter routes, shopping, and dining. Homes with this combination of updates, space, and location are rare — don't miss it!  Seeing is believing.

    Zillow last checked:

    Listing updated:

    Listed by:

    Scott MacDonald 703-652-5777,

    RE/MAX Gateway, LLC

    Bought with:

    Rot Ouy, 0225176771

    Samson Properties

    Source: Bright MLS,MLS#: VAFX2324666MLS Logo

    Facts & features

    Interior

    Bedrooms & bathrooms
    • Bedrooms: 3
    • Bathrooms: 3
    • Full bathrooms: 3
    • Main level bathrooms: 2
    • Main level bedrooms: 3
    Rooms
    • Room types: Den, Recreation Room
    Den
    • Level: Lower
    Recreation room
    • Level: Lower
    Heating
    • Forced Air, Natural Gas
    Cooling
    • Central Air, Ceiling Fan(s), Electric
    Appliances
    • Included: Microwave, Dryer, Washer, Dishwasher, Disposal, Refrigerator, Cooktop, Water Heater, Gas Water Heater
    Features
    • Soaking Tub, Bathroom - Walk-In Shower, Breakfast Area, Ceiling Fan(s), Dining Area, Entry Level Bedroom, Family Room Off Kitchen, Open Floorplan, Formal/Separate Dining Room, Primary Bath(s), Walk-In Closet(s)
    • Flooring: Carpet, Hardwood, Wood
    • Windows: Window Treatments
    • Basement: Full,Partially Finished,Walk-Out Access
    • Number of fireplaces: 1
    Interior area
    • Total structure area: 4,980
    • Total interior livable area: 3,290 sqft
    • Finished area above ground: 2,490
    • Finished area below ground: 800

    Property

    Parking
    • Total spaces: 2
    • Parking features: Garage Faces Front, Garage Door Opener, Concrete, Attached
    • Attached garage spaces: 2
    • Has uncovered spaces: Yes
    Accessibility
    • Accessibility features: Grip-Accessible Features, Accessible Approach with Ramp
    Features
    • Levels: Two
    • Stories: 2
    • Pool features: None
    Lot
    • Size: 0.29 Acres
    Details
    • Additional structures: Above Grade, Below Grade
    • Parcel number: 0541 20 0013
    • Zoning: 131
    • Special conditions: Standard

    Construction

    Type & style
    • Home type: SingleFamily
    • Architectural style: Colonial
    • Property subtype: Single Family Residence
    Materials
    • Combination, Brick, Vinyl Siding
    • Foundation: Concrete Perimeter
    Condition
    • Good
    • New construction: No
    • Year built: 2000

    Utilities & green energy

    • Sewer: Public Sewer
    • Water: Public

    Community & HOA

    Community
    • Subdivision: None Available
    HOA
    • Has HOA: No
    Location
    • Region: Centreville

    Financial & listing details

    • Price per square foot: $284/sqft
    • Tax assessed value: $901,030
    • Annual tax amount: $10,394
    • Date on market: 7/9/2026
    • Listing agreement: Exclusive Right To Sell
    • Ownership: Fee Simple

    Price history

    DateEventPrice
    7/27/2026Sold$935,000+1.1%$284/sqft
    Source: Bright MLS #VAFX2324666 Report a problem
    7/14/2026Pending sale$924,990$281/sqft
    Source: Bright MLS #VAFX2324666 Report a problem
    7/9/2026Listed for sale$924,990+163.1%$281/sqft
    Source: Bright MLS #VAFX2324666 Report a problem
    5/18/2000Sold$351,553$107/sqft
    Source: Public Record Report a problem

    Public tax history

    YearProperty taxesTax assessment
    2025$10,412 +11.3%$900,690 +11.5%
    2024$9,355 +2.7%$807,500
    2023$9,113 +4.2%$807,500 +5.6%
    2022$8,745 $764,780 +13.6%
    2021-- $673,000 +6%
    2020$7,514 +4.5%$634,900 +4.5%
    2019$7,191 +6.1%$607,610 +6.1%
    2018$6,776 +5.3%$572,550 +3.3%
    2017$6,434 +0.2%$554,180
    2016$6,420 +3.8%$554,180
    2015$6,185 +3.7%$554,180 +3.5%
    2014$5,965 $535,680 +11.8%
    2013-- $479,300
    2012-- $479,300
    2011-- $479,300 +3.4%
    2010-- $463,450 -1.8%
    2009-- $471,950 -10%
    2008-- $524,490 -19.6%
    2007-- $652,150 +68.1%
    2003-- $387,970 +6.9%
    2002-- $362,970 +10%
    2001-- $329,975
    Find assessor info on the county website

    Neighborhood: 20120

    Nearby schools

    GreatSchools rating
    Schools provided by the listing agent
    • Elementary: Deer Park
    • Middle: Stone
    • High: Westfield
    • District: Fairfax County Public Schools

    Source: Bright MLS. This data may not be complete. We recommend contacting the local school district to confirm school assignments for this home.

    Get a cash offer in 3 minutes
    Find out how much your home could sell for in as little as 3 minutes with a no-obligation cash offer.
    Estimated market value
    $935,200
    Get a cash offer in 3 minutes
    Find out how much your home could sell for in as little as 3 minutes with a no-obligation cash offer.
    Estimated market value
    $935,200