Skip main navigation
Sold for $1,185,000
  • $1,185,000

    14608 Cedar Knoll Dr, Centreville, VA 20120

    5beds
    5,202sqft
    Single Family Residence
    Built in 2000
    0.29 Acres Lot
    $1,198,600 Zestimate®
    $228/sqft
    $5,412 Estimated rent

    Home value

    $1,198,600

    $1.13M - $1.28M

    $5,412/mo

    Zestimate® history
    Loading
    Loading...

    Owner options

    List your home for rent

    $5,412/mo

    Rent Zestimate®

    Find your next renter with Zillow Rental Manager. Plus, with online applications, you can quickly screen prospective tenants – for free.

    Learn more

    $5,412/mo

    Rent Zestimate®

    Refinance and save

    $7,421/mo

    Est. payment

    Refinancing to a lower rate could help reduce your monthly payments and save thousands over the life of the loan.

    See today's rates

    $7,421/mo

    Est. payment

    Explore your selling options

    Work with a Zillow partner agent

    Leverage their expertise and Zillow's premium Showcase listings to get your home seen by more buyers.

    Get started

    List with your own agent

    Get your home in front of millions of buyers by listing it on Zillow.

    Learn how to do it

    Sell it yourself

    Take full control of how buyers see your home on Zillow by listing For Sale by Owner (FSBO).

    List your home

    What's special

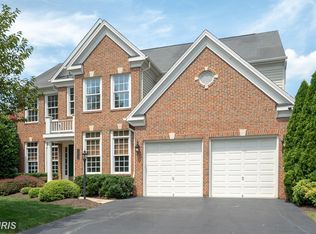
    Welcome to 14608 Cedar Knoll Dr — a beautifully maintained custom home tucked away in a private enclave in sought-after Centreville. This elegant residence offers nearly 6,000 square feet of thoughtfully designed living space, featuring 5 spacious bedrooms, 5 full bathrooms, and 1 half bathroom, including a luxurious owner’s suite with a tray ceiling and cozy fireplace, as well as two additional en-suite bedrooms ideal for family or guests. The bright, airy main and upper levels are further complemented by elegant plantation shutters installed on nearly every window throughout the home. Recently refreshed with new paint throughout, the home shines with solid wood flooring across both the main and upper levels, creating a warm and timeless elegance. The lower level features a spacious area perfect for entertaining, along with a full bathroom. An additional unfinished area, currently used for storage, offers excellent potential for future customization to suit your needs. Step outside and enjoy the ultimate in outdoor living: a heated in-ground pool, a sprawling two-level deck, and a beautiful patio — all nestled within a fully fenced and private backyard retreat. Whether relaxing by the pool or hosting a gathering under the stars, you’ll love calling 14608 Cedar Knoll Dr home.

    Zillow last checked:

    Listing updated:

    Listed by:

    Yooki Yeo 703-531-7777,

    NBI Realty LLC

    Bought with:

    Jackson Verville

    Compass

    Source: Bright MLS,MLS#: VAFX2237654MLS Logo

    Facts & features

    Interior

    Bedrooms & bathrooms
    • Bedrooms: 5
    • Bathrooms: 6
    • Full bathrooms: 5
    • 1/2 bathrooms: 1
    • Main level bathrooms: 1
    Basement
    • Area: 2000
    Heating
    • Forced Air, Natural Gas
    Cooling
    • Central Air, Electric
    Appliances
    • Included: Water Heater
    Features
    • Flooring: Hardwood, Carpet
    • Basement: Interior Entry,Exterior Entry,Partially Finished,Side Entrance,Walk-Out Access
    • Number of fireplaces: 2
    Interior area
    • Total structure area: 6,002
    • Total interior livable area: 5,202 sqft
    • Finished area above ground: 4,002
    • Finished area below ground: 1,200

    Property

    Parking
    • Total spaces: 6
    • Parking features: Garage Faces Front, Driveway, Attached
    • Attached garage spaces: 2
    • Uncovered spaces: 4
    Accessibility
    • Accessibility features: None
    Features
    • Levels: Three
    • Stories: 3
    • Has private pool: Yes
    • Pool features: In Ground, Heated, Private
    Lot
    • Size: 0.29 Acres
    Details
    • Additional structures: Above Grade, Below Grade
    • Parcel number: 0541 20 0012
    • Zoning: 131
    • Special conditions: Standard

    Construction

    Type & style
    • Home type: SingleFamily
    • Architectural style: Colonial
    • Property subtype: Single Family Residence
    Materials
    • Brick
    • Foundation: Concrete Perimeter
    • Roof: Architectural Shingle
    Condition
    • New construction: No
    • Year built: 2000

    Utilities & green energy

    • Sewer: Public Sewer, Public Septic
    • Water: Public

    Community & HOA

    Community
    • Subdivision: None Available
    HOA
    • Has HOA: No
    Location
    • Region: Centreville

    Financial & listing details

    • Price per square foot: $228/sqft
    • Tax assessed value: $1,020,750
    • Annual tax amount: $11,825
    • Date on market: 5/3/2025
    • Listing agreement: Exclusive Right To Sell
    • Listing terms: Cash,Conventional,FHA,VA Loan
    • Ownership: Fee Simple

    Price history

    DateEventPrice
    8/21/2025Sold$1,185,000-3.3%$228/sqft
    Source: Bright MLS #VAFX2237654 Report a problem
    8/20/2025Listed for sale$1,225,000$235/sqft
    Source: WMLS #BMTVAFX2237654 Report a problem
    7/28/2025Contingent$1,225,000$235/sqft
    Source: Bright MLS #VAFX2237654 Report a problem
    7/1/2025Price change$1,225,000-2%$235/sqft
    Source: Bright MLS #VAFX2237654 Report a problem
    5/3/2025Listed for sale$1,249,900+52.1%$240/sqft
    Source: Bright MLS #VAFX2237654 Report a problem
    5/21/2019Sold$822,000+86.9%$158/sqft
    Source: Public Record Report a problem
    9/28/2000Sold$439,750$85/sqft
    Source: Public Record Report a problem

    Public tax history

    YearProperty taxesTax assessment
    2025$11,800 +11.1%$1,020,750 +11.4%
    2024$10,618 +2.7%$916,550
    2023$10,343 +6.8%$916,550 +8.3%
    2022$9,680 $846,550 +13.5%
    2021-- $745,670 +5%
    2020$8,408 +5.3%$710,440 +5.3%
    2019$7,985 +2.9%$674,680 +2.9%
    2018$7,763 +4.5%$655,900 +2.5%
    2017$7,431 +0.2%$640,060
    2016$7,415 +3.8%$640,060
    2015$7,143 +4.4%$640,060 +4.1%
    2014$6,844 $614,670 +10.6%
    2013-- $555,510
    2012-- $555,510
    2011-- $555,510 +3.2%
    2010-- $538,170 -8.9%
    2009-- $590,710 -7.8%
    2008-- $640,570 -15.6%
    2007-- $759,240 +55.2%
    2003-- $489,080 +5.4%
    2002-- $464,080 +10%
    2001-- $421,890
    Find assessor info on the county website

    Neighborhood: 20120

    Nearby schools

    GreatSchools rating
    Schools provided by the listing agent
    • Elementary: Deer Park
    • Middle: Stone
    • High: Westfield
    • District: Fairfax County Public Schools

    Source: Bright MLS. This data may not be complete. We recommend contacting the local school district to confirm school assignments for this home.

    Get a cash offer in 3 minutes
    Find out how much your home could sell for in as little as 3 minutes with a no-obligation cash offer.
    Estimated market value
    $1,198,600
    Get a cash offer in 3 minutes
    Find out how much your home could sell for in as little as 3 minutes with a no-obligation cash offer.
    Estimated market value
    $1,198,600