Skip main navigation
Off market
  • $814,900

    5704 Twin Pine Ct, Centreville, VA 20120

    3beds
    2,121sqft
    SingleFamily
    Built in 1984
    0.3 Acres Lot
    $814,900 Zestimate®
    $384/sqft
    $3,277 Estimated rent

    Home value

    $814,900

    $774,000 - $856,000

    $3,277/mo

    Zestimate® history
    Loading
    Loading...

    Owner options

    List your home for rent

    $3,277/mo

    Rent Zestimate®

    Find your next renter with Zillow Rental Manager. Plus, with online applications, you can quickly screen prospective tenants – for free.

    Learn more

    $3,277/mo

    Rent Zestimate®

    Refinance and save

    $5,060/mo

    Est. payment

    Refinancing to a lower rate could help reduce your monthly payments and save thousands over the life of the loan.

    See today's rates

    $5,060/mo

    Est. payment

    Explore your selling options

    Work with a Zillow partner agent

    Leverage their expertise and Zillow's premium Showcase listings to get your home seen by more buyers.

    Get started

    List with your own agent

    Get your home in front of millions of buyers by listing it on Zillow.

    Learn how to do it

    Sell it yourself

    Take full control of how buyers see your home on Zillow by listing For Sale by Owner (FSBO).

    List your home

    What's special

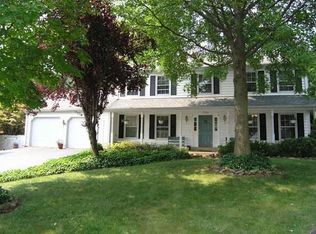
    Stunning Three Finished Level Colonial with Extensive Updates Nestled on a Quiet Cul de sac Lot! Great location, convenient to shopping, dining, recreation and major commuter routes Established neighborhood with NO HOA! Westfield High School pyramid 1/3 acre, professionally landscaped lot with mature trees including a beautiful Japanese Maple in front Covered, wrap-around front porch 2-car garage with dual doors Paved driveway Expansive 2-tier rear deck with wide steps cascading down to the large, level backyard with pond, storage shed and extensive landscaping Gleaming hardwood floors throughout the main level Elegant crown moulding throughout main and upper levels Custom plantation shutters throughout main and upper levels Updated HVAC Main Level: Foyer with coat closet Renovated powder room with furniture grade, maple vanity Living room with bay window and ceiling fan Formal dining room Renovated kitchen featuring: Dramatic rainforest brown granite counters Updated appliances including built-in microwave, flat surface range, dishwasher and side by side refrigerator/freezer with door ice & water dispenser Updated cabinets Center island with breakfast bar and cabinet space Custom tile backsplash Recessed lighting Sink with disposal and custom industrial stainless steel, spring pull down faucet The kitchen flows into the spacious family room featuring a fireplace with gas logs, brick surround and an elegant mantel Custom ceiling fan Glass panel atrium doors to the rear deck Upper Level: Laminate floor throughout upper level-No carpet! Owner’s bedroom with ceiling fan, 2 closets and full, renovated ensuite bathroom featuring: Custom variegated tile floor Oversized shower with custom variegated tile surround Furniture grade vanity with granite countertop and glass tile accent Custom medicine cabinet Custom light fixtures The second and third bedrooms both feature ceiling fans and are served by a full, updated hall bathroom with tile floor, custom tile tub/shower surround, custom light fixture and vanity with apron sink Finished basement features: Rec room featuring a full bar with tile top Recessed lighting Game area Laundry area Updated powder room with tile floor Storage space

    This property is not currently displayed as for sale or rent on Zillow. This may be different from what's on other websites or public sources.
    Facts & features

    Interior

    Bedrooms & bathrooms
    • Bedrooms: 3
    • Bathrooms: 4
    • Full bathrooms: 2
    • 1/2 bathrooms: 2
    Heating
    • Forced air, Gas
    Cooling
    • Central
    Appliances
    • Included: Dishwasher, Dryer, Microwave, Range / Oven, Refrigerator, Washer
    Features
    • Flooring: Carpet, Hardwood, Laminate
    • Has fireplace: Yes
    Interior area
    • Total interior livable area: 2,121 sqft

    Property

    Parking
    • Parking features: Garage - Attached
    Features
    • Exterior features: Vinyl
    Lot
    • Size: 0.3 Acres
    Details
    • Parcel number: 0541070050

    Construction

    Type & style
    • Home type: SingleFamily
    Materials
    • Metal
    • Roof: Asphalt
    Condition
    • Year built: 1984

    Community & HOA

    Location
    • Region: Centreville

    Financial & listing details

    • Price per square foot: $384/sqft
    • Tax assessed value: $764,640
    • Annual tax amount: $8,839

    Price history

    DateEventPrice
    6/8/2016Sold$490,000-2%$231/sqft
    Source: Public Record Report a problem
    4/27/2016Listed for sale$499,900$236/sqft
    Source: Long & Foster Real Estate, Inc. #FX9640102 Report a problem

    Public tax history

    YearProperty taxesTax assessment
    2025$8,839 +8.6%$764,640 +8.8%
    2024$8,143 +2.7%$702,890
    2023$7,932 +7.9%$702,890 +9.4%
    2022$7,348 $642,610 +14.7%
    2021-- $560,300 +4.3%
    2020$6,356 +3.2%$537,030 +3.2%
    2019$6,158 +2.9%$520,330 +2.9%
    2018$5,987 +5.2%$505,900 +3.2%
    2017$5,689 +8.3%$490,050 +8.1%
    2016$5,254 +3.8%$453,540
    2015$5,062 +5.2%$453,540 +4.9%
    2014$4,813 $432,230 +9.6%
    2013-- $394,380
    2012-- $394,380
    2011-- $394,380 +3.7%
    2010-- $380,220 -7.9%
    2009-- $412,720 -10.6%
    2008-- $461,700 -8.3%
    2007-- $503,520 +71.5%
    2003-- $293,650 +9.3%
    2002-- $268,650 +21%
    2001-- $222,025
    Find assessor info on the county website

    Neighborhood: 20120

    Nearby schools

    GreatSchools rating
    Schools provided by the listing agent
    • District: London Towne, Stone, Westfield

    Source: The MLS. This data may not be complete. We recommend contacting the local school district to confirm school assignments for this home.

    Get a cash offer in 3 minutes
    Find out how much your home could sell for in as little as 3 minutes with a no-obligation cash offer.
    Estimated market value
    $814,900
    Get a cash offer in 3 minutes
    Find out how much your home could sell for in as little as 3 minutes with a no-obligation cash offer.
    Estimated market value
    $814,900