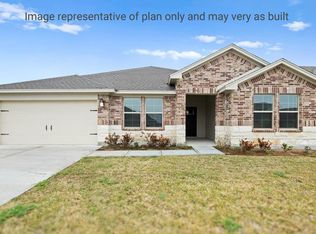
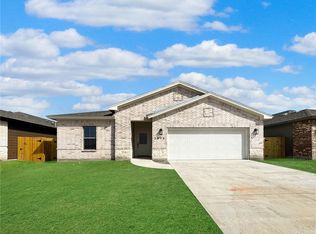
The Eureka plan is a single-story, 4-bedroom, 2-bathroom home with approximately 2,045 square feet of living space. Just through the foyer is an open-concept kitchen, living, and dining room with windows that look out onto a covered porch. The island kitchen features a corner pantry and a stainless-steel gas range. Just off the foyer are bedrooms 2, 3 & 4, right next to the large laundry room. The spacious Bedroom 1 suite is located off the living room and features a large walk-in closet and a relaxing, spa-like bathroom with a double vanity. You’ll enjoy added security in your new D.R. Horton home with our Home is Connected features. With D.R. Horton's simple buying process and ten-year limited warranty, there's no reason to wait! (Prices, plans, dimensions, specifications, features, incentives, and availability are subject to change without notice obligation.)
Pending
$370,530
1461 Irigoyen St, Corpus Christi, TX 78415
4beds
2,045sqft
:
Get pre-qualified$2,627/mo
Single Family Residence
Built in 2026
6,900 Square Feet Lot
$-- Zestimate®
$181/sqft
$-- HOA
What's special
Large walk-in closetRelaxing spa-like bathroomIsland kitchenLarge laundry roomStainless-steel gas rangeDouble vanityCovered porch
- 47 days |
- 11 |
- 2 |
Likely to sell faster than
Zillow last checked:
Listing updated:
Listed by:
Gino Montalvo 361-774-1538,
Mirabal Montalvo & Associates,
Chris Montalvo 361-765-1725,
Mirabal Montalvo & Associates
Source: South Texas MLS,MLS#: 478492 Originating MLS: Corpus Christi
Originating MLS: Corpus ChristiFacts & features
Interior
Bedrooms & bathrooms
- Bedrooms: 4
- Bathrooms: 2
- Full bathrooms: 2
Heating
- Central, Electric
Cooling
- Central Air
Appliances
- Included: Dishwasher, Free-Standing Range, Microwave
- Laundry: Washer Hookup, Dryer Hookup
Features
- Air Filtration, Open Floorplan, Split Bedrooms, Kitchen Island
- Flooring: Carpet, Vinyl
- Has fireplace: No
Interior area
- Total structure area: 2,045
- Total interior livable area: 2,045 sqft
Video & virtual tour
Property
Parking
- Total spaces: 2
- Parking features: Attached, Garage, Garage Door Opener
- Attached garage spaces: 2
Features
- Levels: One
- Stories: 1
- Patio & porch: Covered, Patio
- Pool features: None
- Fencing: Wood
Lot
- Size: 6,900 Square Feet
- Features: Interior Lot
Details
- Parcel number: 623551
Construction
Type & style
- Home type: SingleFamily
- Property subtype: Single Family Residence
Materials
- Brick, HardiPlank Type, Stone
- Foundation: Slab
- Roof: Shingle
Condition
- New Construction
- New construction: Yes
- Year built: 2026
Utilities & green energy
- Sewer: Public Sewer
- Water: Public
- Utilities for property: Sewer Available, Water Available
Community & HOA
Community
- Security: Smoke Detector(s)
- Subdivision: KING'S LANDING
HOA
- Has HOA: No
- Amenities included: Other
- Services included: Other
Location
- Region: Corpus Christi
Financial & listing details
- Price per square foot: $181/sqft
- Date on market: 6/25/2026
- Cumulative days on market: 48 days
- Listing agreement: Exclusive Right With Exception
- Listing terms: Cash,Conventional,FHA,VA Loan
Estimated market value
Not available
Estimated sales range
Not available
Not available
Price history
| Date | Event | Price |
|---|---|---|
| 7/14/2026 | Pending sale | $370,530$181/sqft |
Source:  South Texas MLS #478492 Report a problem South Texas MLS #478492 Report a problem | ||
| 6/25/2026 | Listed for sale | $370,530$181/sqft |
Source: South Texas MLS #478492 Report a problem | ||
Public tax history
Tax history is unavailable.
Monthly payment
Est. payment
Payment breakdown
Explore the cost of this home by adjusting the details. Changes won't be saved.Climate risks
Neighborhood: 78415
Nearby schools
GreatSchools rating
- 9/10London Intermediate SchoolGrades: 3-5Distance: 3.5 mi
- 9/10London MiddleGrades: 7-8Distance: 3.6 mi
- 8/10London High SchoolGrades: 9-12Distance: 3.6 mi
Schools provided by the listing agent
- Elementary: London
- Middle: London
- High: London
- District: London ISD
Source: South Texas MLS. This data may not be complete. We recommend contacting the local school district to confirm school assignments for this home.
- $420,600-- bd-- ba1.8k sqft2650 Fm Road 665, Corpus christi, TX 78415Off Market
- $420,200-- bd-- ba3.1k sqft2664 Fm Road 665, Corpus Christi, TX 78415Off Market
- $325,500-- bd-- ba2k sqft2313 Black Berry Road Cres #26A, Corpus Christi, TX 78415Off Market
- $331,400-- bd-- ba1.4k sqft2345 Black Berry Road Cres #26A, Corpus Christi, TX 78415Off Market
- $260,7003 bd-- ba2k sqft6026 Kaycrest, Corpus Christi, TX 78415Off Market
- $194,6003 bd-- ba1k sqft6030 Kaycrest, Corpus Christi, TX 78415Off Market
- $251,800-- bd-- ba1.4k sqft6029 Kaycrest, Corpus Christi, TX 78415Off Market
- $304,5003 bd3 ba1.7k sqft1201 Melbourne Dr, Corpus Christi, TX 78415Off Market
- $173,100-- bd-- ba1.4k sqft5341 Navarro, Corpus Christi, TX 78415Off Market
A local agent can set up tours, give advice and negotiate with sellers.
A local lender can help you make sure your offer is ready when you are.
Similar homes
- $372,9904 bd2 ba1.9k sqft2742 Lady Andrea, Corpus Christi, TX 78415New Construction
 MLS ID #473695, Leon Summers, Hogan Homes. South Texas MLS
 - from $365,9004 bd2 ba2k sqftEureka Plan, King's Landing, Corpus Christi, TX 78415New Construction
 DR Horton
 - from $373,9004 bd2 ba2.1k sqftGarland Plan, King's Landing, Corpus Christi, TX 78415New Construction
 DR Horton
 - $334,9903 bd2 ba1.5k sqft2674 Lady Andrea, Corpus Christi, TX 78415New Construction
 MLS ID #469193, Leon Summers, Hogan Homes. South Texas MLS
 - $351,7654 bd2 ba2k sqft2685 Eltonne Gardens Dr, Corpus Christi, TX 78415New ConstructionDR Horton
- from $393,9004 bd2 ba2.3k sqftHolden Plan, King's Landing, Corpus Christi, TX 78415New ConstructionDR Horton
- $318,8654 bd2 ba1.6k sqft1302 Connie Scott Dr, Corpus Christi, TX 78415New ConstructionSouth Texas MLS
- $370,0004 bd2 ba2k sqft7321 Adler Dr, Corpus Christi, TX 78414For SaleMLS ID #477659, James Sandoval, Prime Real Estate. South Texas MLS
- from $361,9004 bd3 ba2k sqftLakeway Plan, King's Landing, Corpus Christi, TX 78415New ConstructionDR Horton
- $372,0005 bd3 ba2.1k sqft6402 Bellac St, Corpus Christi, TX 78414For SaleMLS ID #476594, Sonia Montemayor, Piper & Associates Real Estate. South Texas MLS
- $341,5454 bd2 ba1.7k sqft1406 Irigoyen St, Corpus Christi, TX 78415New ConstructionDR Horton
- $309,9903 bd2 ba1.4k sqft1410 Aegon, Corpus Christi, TX 78415New ConstructionMLS ID #473701, Leon Summers, Hogan Homes. South Texas MLS
- $334,9904 bd2 ba1.7k sqft2610 Westeros St, Corpus Christi, TX 78415New ConstructionMLS ID #479795, Leon Summers, Hogan Homes. South Texas MLS
- $329,9004 bd3 ba1.8k sqft1337 Alexandra Park Ln, Corpus Christi, TX 78415For SaleMLS ID #476551, Dodee Hill, Andrew Arroyo Real Estate Inc.. South Texas MLS
- $329,0654 bd2 ba1.7k sqft2669 Eltonne Gardens Dr, Corpus Christi, TX 78415New ConstructionDR Horton
- from $329,9004 bd2 ba1.7k sqftTexas Cali Plan, King's Landing, Corpus Christi, TX 78415New ConstructionDR Horton
- $309,9004 bd2 ba1.9k sqft1126 Breebry Dr, Corpus Christi, TX 78415For SaleMLS ID #479974, Jennifer Kapanka, Luxe Realty Group. South Texas MLS
- from $335,9004 bd2 ba1.8k sqftSeabrook Plan, London Towne, Corpus Christi, TX 78415New ConstructionDR Horton
- $332,1004 bd3 ba1.8k sqft8133 Cattlemen Dr, Corpus Christi, TX 78414For SaleMLS ID #480302, Dawn Stuart, Texas Homes & Acres Realty,LLC. South Texas MLS
- $349,0004 bd2 ba2k sqft7321 Star Gazer Dr, Corpus Christi, TX 78414For SaleMLS ID #479135, Gene Guernsey, Gene Guernsey & Assoc.Realtors. South Texas MLS
