1461 Summit Springs is nestled on a large private lot with it's own serene wooded trail, boasting over 2600 square feet and is the perfect blend of tranquility and convenience. The picturesque front yard welcomes you with lush greenery, providing ample space for outdoor activities, entertaining and the raised garden beds. Step inside to an open floor plan that seamlessly connects the living, dining, and kitchen areas, creating a spacious and inviting atmosphere. The main level features the primary bedroom suite with walk in closet and 2 other bedrooms. Upstairs, you'll find two extra bonus rooms that can be tailored to your needs and a cozy den for quiet relaxation, movie nights or playroom. The large back deck is perfect for entertaining and overlooks the wooded back yard and firepit area. Located just 15 minutes from downtown Hendersonville, 30 minutes to Asheville, and 45 minutes to Greenville, SC, this home offers the perfect balance of seclusion and accessibility!
Closed
$515,000
1461 Summit Springs Dr, Flat Rock, NC 28731
3beds
2,623sqft
Modular
Built in 2010
0.62 Acres Lot
$512,200 Zestimate®
$196/sqft
$2,807 Estimated rent
Home value
$512,200
$487,000 - $538,000
$2,807/mo
Zestimate® history
Owner options
List your home for rent
$2,807/mo
Rent Zestimate®
Find your next renter with Zillow Rental Manager. Plus, with online applications, you can quickly screen prospective tenants – for free.
$2,807/mo
Rent Zestimate®
Refinance and save
$3,444/mo
Est. payment
Refinancing to a lower rate could help reduce your monthly payments and save thousands over the life of the loan.
$3,444/mo
Est. payment
Explore your selling options
Work with a Zillow partner agent
Leverage their expertise and Zillow's premium Showcase listings to get your home seen by more buyers.
Get startedList with your own agent
Get your home in front of millions of buyers by listing it on Zillow.
Learn how to do itSell it yourself
Take full control of how buyers see your home on Zillow by listing For Sale by Owner (FSBO).
List your homeWhat's special
Zillow last checked:
Listing updated:
Listed by:
David Johnson david.j@kw.com,
Keller Williams Elite Realty
Bought with:
Mindy Coward
Nexus Realty LLC
Source: Canopy MLS as distributed by MLS GRID,MLS#: 4164787
Facts & features
Interior
Bedrooms & bathrooms
- Bedrooms: 3
- Bathrooms: 3
- Full bathrooms: 3
- Main level bedrooms: 3
Primary bedroom
- Level: Main
Bedroom s
- Level: Main
Bedroom s
- Level: Main
Bathroom full
- Level: Main
Bathroom full
- Level: Main
Bathroom full
- Level: Upper
Bonus room
- Level: Upper
Dining area
- Level: Main
Family room
- Level: Upper
Kitchen
- Level: Main
Laundry
- Level: Main
Living room
- Level: Main
Office
- Level: Upper
Heating
- Forced Air, Heat Pump, Propane
Cooling
- Heat Pump
Appliances
- Included: Dishwasher, Disposal, Electric Cooktop, Microwave, Propane Water Heater, Refrigerator, Tankless Water Heater, Wall Oven
- Laundry: Electric Dryer Hookup, Laundry Room, Main Level, Washer Hookup
Features
- Breakfast Bar, Kitchen Island, Open Floorplan, Pantry, Walk-In Closet(s)
- Flooring: Tile, Laminate
- Doors: Insulated Door(s), Sliding Doors
- Windows: Insulated Windows
- Has basement: No
Interior area
- Total structure area: 2,623
- Total interior livable area: 2,623 sqft
- Finished area above ground: 2,623
- Finished area below ground: 0
Property
Parking
- Parking features: Driveway
- Has uncovered spaces: Yes
Features
- Levels: Two
- Stories: 2
- Patio & porch: Deck, Front Porch
Lot
- Size: 0.62 Acres
- Features: Private, Wooded
Details
- Additional structures: Shed(s)
- Parcel number: 9587728663
- Zoning: R3
- Special conditions: Standard
- Other equipment: Fuel Tank(s)
Construction
Type & style
- Home type: SingleFamily
- Property subtype: Modular
Materials
- Fiber Cement, Stucco
- Foundation: Crawl Space
- Roof: Shingle
Condition
- New construction: No
- Year built: 2010
Utilities & green energy
- Sewer: Septic Installed
- Water: City
- Utilities for property: Propane, Underground Power Lines, Underground Utilities
Community & HOA
Community
- Security: Carbon Monoxide Detector(s), Smoke Detector(s)
- Subdivision: Summit Springs
HOA
- Has HOA: Yes
- HOA fee: $401 annually
- HOA name: David Elmore
Location
- Region: Flat Rock
Financial & listing details
- Price per square foot: $196/sqft
- Tax assessed value: $390,800
- Annual tax amount: $2,192
- Date on market: 8/2/2024
- Cumulative days on market: 13 days
- Listing terms: Cash,Conventional,FHA,USDA Loan,VA Loan
- Road surface type: Gravel, Paved
Price history
| Date | Event | Price |
|---|---|---|
| 10/11/2024 | Sold | $515,000+0%$196/sqft |
Source:  Canopy MLS as distributed by MLS GRID #4164787 Report a problem Canopy MLS as distributed by MLS GRID #4164787 Report a problem | ||
| 8/2/2024 | Listed for sale | $514,900+33.7%$196/sqft |
Source: Canopy MLS as distributed by MLS GRID #4164787 Report a problem | ||
| 11/30/2021 | Sold | $385,000+5.3%$147/sqft |
Source: Canopy MLS as distributed by MLS GRID #3811424 Report a problem | ||
| 3/5/2021 | Sold | $365,500-2.5%$139/sqft |
Source: Public Record Report a problem | ||
| 1/21/2021 | Pending sale | $375,000$143/sqft |
Source: Keller Williams Realty Mountain Partners #3683049 Report a problem | ||
| 12/10/2020 | Price change | $375,000-2.6%$143/sqft |
Source: Keller Williams Realty Mountain Partners #3683049 Report a problem | ||
| 11/26/2020 | Listed for sale | $385,000+1380.8%$147/sqft |
Source: Keller Williams Realty Mountain Partners #3683049 Report a problem | ||
| 8/20/2010 | Sold | $26,000$10/sqft |
Source: Public Record Report a problem | ||
Public tax history
| Year | Property taxes | Tax assessment |
|---|---|---|
| 2025 | $2,192 | $390,800 |
| 2024 | $2,192 | $390,800 |
| 2023 | $2,192 +25.4% | $390,800 +54.5% |
| 2022 | $1,748 | $253,000 +2.8% |
| 2021 | -- | $246,200 |
| 2020 | $1,701 | $246,200 |
| 2019 | $1,701 | $246,200 +34% |
| 2018 | $1,701 +35.2% | $183,700 |
| 2017 | $1,258 | $183,700 |
| 2016 | -- | $183,700 |
| 2015 | -- | $183,700 -0.3% |
| 2014 | -- | $184,200 |
| 2013 | -- | $184,200 +1.8% |
| 2012 | -- | $180,900 +20% |
| 2011 | -- | $150,700 |
Find assessor info on the county website
Neighborhood: 28731
Nearby homes
- $488,1003 bd3 ba2.4k sqft1461 Summit Springs Dr #159, Flat Rock, NC 28731Off Market
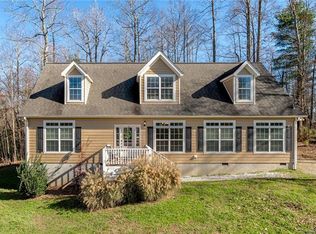
- $408,9002 bd2 ba1.7k sqft1011 Summit Springs Dr, Flat Rock, NC 28731Off Market
- $750,400-- bd2 ba1.8k sqft1011 Summit Springs Dr, Flat Rock, NC 28731Off Market
- $377,4003 bd2 ba1.5k sqft1479 Summit Springs Dr, Flat Rock, NC 28731Off Market
- $367,4002 bd2 ba1.4k sqft993 Summit Springs Dr, Flat Rock, NC 28731Off Market
- $475,0003 bd3 ba3.2k sqft1505 Summit Springs Dr, Flat Rock, NC 28731Sold
- $526,0003 bd3 ba3.1k sqft1505 Summit Springs Dr #135, Flat Rock, NC 28731Off Market
- $380,0003 bd2 ba2.2k sqft1496 Summit Springs Dr, Flat Rock, NC 28731Sold
Nearby schools
GreatSchools rating
- 6/10Upward ElementaryGrades: PK-5Distance: 1.3 mi
- 6/10Flat Rock MiddleGrades: 6-8Distance: 2.2 mi
- 6/10East Henderson HighGrades: 9-12Distance: 2.4 mi
Schools provided by the listing agent
- Elementary: Upward
- Middle: Flat Rock
- High: East Henderson
Source: Canopy MLS as distributed by MLS GRID. This data may not be complete. We recommend contacting the local school district to confirm school assignments for this home.
Get a cash offer in 3 minutes
Find out how much your home could sell for in as little as 3 minutes with a no-obligation cash offer.
Estimated market value
$512,200
Get a cash offer in 3 minutes
Find out how much your home could sell for in as little as 3 minutes with a no-obligation cash offer.
Estimated market value
$512,200
- North Carolina
- Henderson County
- Flat Rock
- 28731
- 1461 Summit Springs Dr
Nearby cities
Nearby zip codes
Other Flat Rock Topics
