Skip main navigation
Off market
  • $1,017,500

    14610 Castle Park Ter, Lakewood Ranch, FL 34202

    3beds
    2,756sqft
    SingleFamily
    Built in 2016
    10,389 Square Feet Lot
    $1,017,500 Zestimate®
    $369/sqft
    $6,192 Estimated rent

    Home value

    $1,017,500

    $936,000 - $1.10M

    $6,192/mo

    Zestimate® history
    Loading
    Loading...

    Owner options

    List your home for rent

    $6,192/mo

    Rent Zestimate®

    Find your next renter with Zillow Rental Manager. Plus, with online applications, you can quickly screen prospective tenants – for free.

    Learn more

    $6,192/mo

    Rent Zestimate®

    Refinance and save

    $6,796/mo

    Est. payment

    Refinancing to a lower rate could help reduce your monthly payments and save thousands over the life of the loan.

    See today's rates

    $6,796/mo

    Est. payment

    Explore your selling options

    Work with a Zillow partner agent

    Leverage their expertise and Zillow's premium Showcase listings to get your home seen by more buyers.

    Get started

    List with your own agent

    Get your home in front of millions of buyers by listing it on Zillow.

    Learn how to do it

    Sell it yourself

    Take full control of how buyers see your home on Zillow by listing For Sale by Owner (FSBO).

    List your home

    What's special

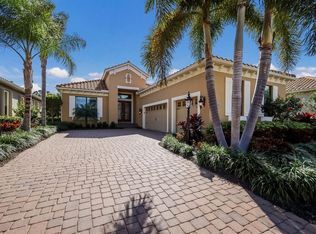
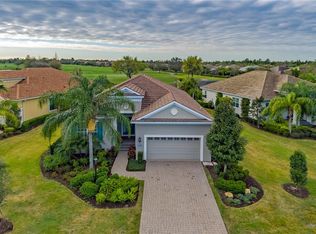
    You'll love the gorgeous open golf course views from this stylish great room plan expertly designed by our award-winning design consultants. This 3 bedroom plus den, 2 1/2 bath home offers designer touches and easy living throughout its 2756 square feet of space. A spacious gourmet kitchen with stainless steel appliances, granite countertops, and light cabinets. Wood floors enhance the private den. The master suite offers a respite from the ordinary with expansive golf course views, extra spacious walk-in closets, dual vanities, large walk-in shower and garden tub. Live the perfect year-round Florida lifestyle from your screen-enclosed pool or entertain from the covered brick paver lanai. Additional features include a 2 car garage, tile roof, irrigation system with reclaimed water and low-e double pane windows for continuous energy savings. Proud to be the nation's largest "Green" master-planned community, Lakewood Ranch offers residents a diverse menu of elite amenities, challenging optional golf and outdoor offerings; as well as, first-class schools, shops and services all within it's richly wooded landscape. Additionally, Country Club East provides residents with the privacy of gated-community living and the benefits of easy accessibility to everything you need from family-friendly and gourmet restaurants to exceptional shopping and entertainment -- it's all just steps away.

    This property is off market, which means it's not currently listed for sale or rent on Zillow. This may be different from what's available on other websites or public sources.
    Facts & features

    Interior

    Bedrooms & bathrooms
    • Bedrooms: 3
    • Bathrooms: 3
    • Full bathrooms: 2
    • 1/2 bathrooms: 1
    Heating
    • Other, Gas
    Cooling
    • Central
    Appliances
    • Included: Dishwasher, Dryer, Microwave, Refrigerator, Washer
    Features
    • Inside Utility, Smoke Alarm(S), Tray Ceiling
    • Flooring: Tile, Carpet, Hardwood
    • Has fireplace: No
    Interior area
    • Total interior livable area: 2,756 sqft

    Property

    Parking
    • Parking features: Garage - Attached
    Features
    • Exterior features: Stucco
    Lot
    • Size: 10,389 sqft
    Details
    • Parcel number: 586556459

    Construction

    Type & style
    • Home type: SingleFamily
    • Architectural style: Custom
    Materials
    • masonry
    • Roof: Tile
    Condition
    • Year built: 2016

    Utilities & green energy

    • Utilities for property: County Water, Electric, Public Utilities, Sprinkler Recycled

    Community & neighborhood

    Community
    • Community features: Fitness Center
    Location
    • Region: Lakewood Ranch

    HOA & financial

    HOA
    • Has HOA: Yes
    • HOA fee: $145 monthly

    Other

    Other facts
    • Appliances Included: Built In Oven, Disposal, Range Hood, Gas Appliances, Cook Top Only, Hot Water Gas
    • Community Features: Fees Required, Security, Golf Community, Recreation Building, Card Entry, Irrigation-Reclaimed Water, Maintenance Free, Not all amenities included in HOA Fees
    • Exterior Construction: Block
    • Exterior Features: Irrigation System, Sliding Doors, Trees/Landscaped, Screen/Covered Enclosure, Hurricane Shutters
    • Financing Available: Cash, Conventional
    • Floor Covering: Terrazzo
    • Foundation: Slab
    • Garage Carport: 2 Car Garage
    • Garage Features: Door Opener
    • Heatingand Fuel: Central
    • HOA Common Assn: Required
    • Interior Features: Inside Utility, Smoke Alarm(S), Tray Ceiling
    • Interior Layout: Breakfast Room Separate, Great Room, L Dining
    • Listing Type: Exclusive Right to Sell
    • Master Bath Features: Dual Sinks, Tub with Separate Shower Stall
    • Ownership: Fee Simple
    • Property Type: Residential
    • Square Foot Source: Builder
    • Status: Active
    • Utilities: County Water, Electric, Public Utilities, Sprinkler Recycled
    • Special Listing Type: Not Applicable
    • Property Style: Single Family Home
    • Pool Type: In Ground, Gunite/Concrete, Screen Enclosure, Child Safety Fence
    • Property Description: One Story
    • Construction Status: Completed
    • Kitchen Features: Breakfast Bar
    • Last Change Type: Price Decrease
    • HOA Payment Schedule: Annual
    • Front Exposure: North
    • Last Status: Incomplete
    • Disaster Mitigation: Hurricane Shutters/Windows
    • Other Fees Term: Annual
    • Location: Golf Course View
    • Office Primary Board ID: Sarasota
    • Architectural Style: Custom
    • Minimum Lease: 6 Months
    • Ownership: Fee Simple

    Price history

    DateEventPrice
    9/29/2017Sold$550,000-5%$200/sqft
    Source: Public Record Report a problem
    6/21/2017Price change$578,990-3.2%$210/sqft
    Source: NEAL COMMUNITIES REALTY, INC. #A4158863 Report a problem
    5/1/2017Price change$597,990-3.2%$217/sqft
    Source: NEAL COMMUNITIES REALTY, INC. #A4158863 Report a problem
    7/8/2016Listed for sale$617,990$224/sqft
    Source: NEAL COMMUNITIES REALTY, INC. #A4158863 Report a problem

    Public tax history

    YearProperty taxesTax assessment
    2025$9,643 +2.5%$557,023 +2.9%
    2024$9,407 +0.7%$541,325 +3%
    2023$9,341 +2.3%$525,558 +3%
    2022$9,134 -0.1%$510,250 +3%
    2021$9,140 -3.4%$495,388 +1.4%
    2020$9,463 -6.1%$488,548 -4.4%
    2019$10,074 +1.1%$510,960 +1.8%
    2018$9,968 $502,041 -5.1%
    2017-- $528,783 +306.8%
    2016$1,480 $130,000
    2015$1,480 $130,000 +39%
    2014$1,480 +8.4%$93,500 +10%
    2013$1,365 $85,000

    Find assessor info on the county website

    Neighborhood: 34202

    Nearby schools

    GreatSchools rating
    Schools provided by the listing agent
    • Elementary: Robert E Willis Elementary
    • Middle: Nolan Middle
    • High: Lakewood Ranch High

    Source: The MLS. This data may not be complete. We recommend contacting the local school district to confirm school assignments for this home.

    Get a cash offer in 3 minutes
    Find out how much your home could sell for in as little as 3 minutes with a no-obligation cash offer.
    Estimated market value
    $1,017,500
    Get a cash offer in 3 minutes
    Find out how much your home could sell for in as little as 3 minutes with a no-obligation cash offer.
    Estimated market value
    $1,017,500