On a premium golf course homesite in the Highlands neighborhood of Country Club East, this charming, maintenance-free home features peaceful views of the fifth- and sixth-hole tee box of the Royal Lakes golf course in Lakewood Ranch. The 2,255-square-foot residence lives large with open-concept gathering spaces, three bedrooms, two baths and a spacious screened lanai. Double glass doors lead to a bright entryway with volume ceilings and diagonal tile flooring throughout. The kitchen includes white cabinetry with pullouts, quartz countertops, a large island, built-in appliances, a gas range and a dinette area with an aquarium window. Pocket sliders open to the screened-in lanai and large backyard. The primary suite at the back of the home includes a double door entry, tray ceiling, sitting area, oversize windows with golf course view, clerestory windows, two walk-in closets, dual vanities and walk-in frameless shower. Built around lakes, preserves and the 18-hole Royal Lakes golf course, Country Club East embraces Florida’s natural beauty. Lushly landscaped boulevards and cascading fountains give residents the feel of living within a fabulous resort. The Retreat clubhouse is the focal point of the community, and features 24-hour fitness center, meeting rooms, resort-style pool and miles of scenic recreational and biking trails. All residents have the option of joining Lakewood Ranch Golf & Country Club, offering 72 holes of championship golf, along with world-class amenities at the Lodge Clubhouse including full-service dining, pro shop, practice range, putting course and golf academy. Nearby amenities include the University Town Center with a large variety of shopping and dining, Nathan Benderson Park with a premier 2,000-meter sprint rowing course and regatta center, and the new Mote Science Education Aquarium slated to open in 2025. Country Club East is also a short drive to area beaches as well as SRQ regional airport.
Sold for $732,500
Zillow last checked:
Listing updated:
Bought with:
Blake Lindenmeyer, 3508944
KELLER WILLIAMS ON THE WATER S
Source: Stellar MLS,MLS#: A4632209 Originating MLS: Sarasota - Manatee
Originating MLS: Sarasota - Manatee
Price history
| Date | Event | Price |
|---|---|---|
| 4/10/2025 | Sold | $732,500-4.2%$325/sqft |
Source:  Stellar MLS #A4632209 Report a problem Stellar MLS #A4632209 Report a problem | ||
| 3/24/2025 | Pending sale | $765,000$339/sqft |
Source: Stellar MLS #A4632209 Report a problem | ||
| 3/10/2025 | Price change | $765,000-11.6%$339/sqft |
Source: Stellar MLS #A4632209 Report a problem | ||
| 2/20/2025 | Price change | $865,000-3.4%$384/sqft |
Source: Stellar MLS #A4632209 Report a problem | ||
| 2/6/2025 | Price change | $895,000-4.8%$397/sqft |
Source: Stellar MLS #A4632209 Report a problem | ||
| 1/31/2025 | Price change | $940,000-4.6%$417/sqft |
Source: Stellar MLS #A4632209 Report a problem | ||
| 12/12/2024 | Listed for sale | $985,000+25.5%$437/sqft |
Source: Stellar MLS #A4632209 Report a problem | ||
| 6/30/2021 | Sold | $784,900+51.2%$348/sqft |
Source: Stellar MLS #A4499324 Report a problem | ||
| 6/23/2016 | Sold | $519,180+3.8%$230/sqft |
Source: Stellar MLS #N5905664 Report a problem | ||
| 5/8/2016 | Pending sale | $500,000$222/sqft |
Source: NEAL COMMUNITIES REALTY, INC. #N5905664 Report a problem | ||
| 5/8/2016 | Listed for sale | $500,000+227.8%$222/sqft |
Source: NEAL COMMUNITIES REALTY, INC. #N5905664 Report a problem | ||
| 12/11/2015 | Sold | $152,536-69.5%$68/sqft |
Source: Public Record Report a problem | ||
| 12/1/2015 | Listed for sale | $500,000$222/sqft |
Source: NEAL COMMUNITIES REALTY, INC. #N5905664 Report a problem | ||
Nearby homes
- $1,106,2003 bd3 ba2.5k sqft14618 Castle Park Ter, Lakewood Ranch, FL 34202Off Market

- $974,4003 bd2 ba2.4k sqft14626 Castle Park Ter, Lakewood Ranch, FL 34202Off Market

- $1,255,0003 bd3 ba2.5k sqft14614 Castle Park Ter, Lakewood Ranch, FL 34202Sold
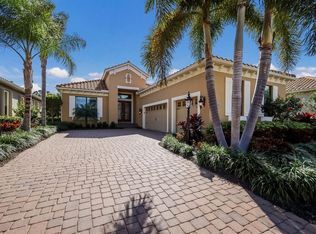
- $1,100,5003 bd4 ba2.6k sqft14630 Castle Park Ter, Lakewood Ranch, FL 34202Off Market

Get a cash offer in 3 minutes
Find out how much your home could sell for in as little as 3 minutes with a no-obligation cash offer.
Estimated market value
$763,200
