Skip main navigation
Sold for $1,255,000
  • $1,255,000

    14614 Castle Park Ter, Lakewood Ranch, FL 34202

    3beds
    2,576sqft
    Single Family Residence
    Built in 2016
    9,862 Square Feet Lot
    $1,190,800 Zestimate®
    $487/sqft
    $6,495 Estimated rent

    Home value

    $1,190,800

    $1.12M - $1.27M

    $6,495/mo

    Zestimate® history
    Loading
    Loading...

    Owner options

    List your home for rent

    $6,495/mo

    Rent Zestimate®

    Find your next renter with Zillow Rental Manager. Plus, with online applications, you can quickly screen prospective tenants – for free.

    Learn more

    $6,495/mo

    Rent Zestimate®

    Refinance and save

    $8,717/mo

    Est. payment

    Refinancing to a lower rate could help reduce your monthly payments and save thousands over the life of the loan.

    See today's rates

    $8,717/mo

    Est. payment

    Explore your selling options

    Work with a Zillow partner agent

    Leverage their expertise and Zillow's premium Showcase listings to get your home seen by more buyers.

    Get started

    List with your own agent

    Get your home in front of millions of buyers by listing it on Zillow.

    Learn how to do it

    Sell it yourself

    Take full control of how buyers see your home on Zillow by listing For Sale by Owner (FSBO).

    List your home

    What's special

    Resort-style poolUpscale shoppingHurricane impact glassLinen closetCozy dinette areaFormal dining roomCasual dining
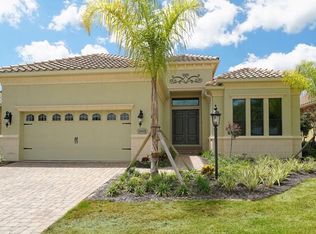
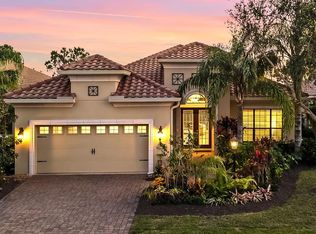
    Discover the epitome of luxury living in this Neal home, a sprawling masterpiece spanning just over 2500 sqft. Boasting three bedrooms, an office/den, and two and a half bathrooms, this residence also features a coveted three-car garage. The allure of this home is further heightened by the captivating pocketing glass doors that seamlessly connect the indoor and outdoor spaces, revealing an entertainer's dream with heated pool and spa overlooking a picturesque golf course. Upon entering, be prepared to be enchanted by the grandeur of tray ceilings and crown molding that adorn this stunning residence. The thoughtfully designed floor plan effortlessly combines elegance with functionality, offering both a formal dining room and a cozy dinette area adjacent to the kitchen. The kitchen itself is a culinary delight, featuring beautiful backsplash, granite countertops, a kitchen island for casual dining, and solid wood cabinets, complemented by a convenient dry bar - an embodiment of the coveted Florida lifestyle. The living room is a luminous and open space, distinguished by detailed ceilings and a seamless flow to the lanai, providing an indoor-outdoor experience. The master bedroom, tucked away for optimal privacy, boasts engineered hardwood floors, walk-in his and her closets with built-ins, the master bath offers dual sinks, and a walk-in shower, creating a luxurious haven. Additional highlights include plantation shutters throughout, hurricane impact glass at the front, and a hurricane screen at the back. Wood ceiling on covered lanai. The laundry room offers practicality with a utility sink, linen closet, and cupboards, while luxury vinyl graces both guest bedrooms. Beyond the confines of this exquisite residence lies the renowned Country Club East community, celebrated for its array of amenities. Exclusive to residents, The Retreat awaits with a resort-style pool, a state-of-the-art fitness center, an outdoor kitchen, and a community gathering area, promising unparalleled leisure. As part of Lakewood Ranch, this home opens the door to a world of sophistication, including the esteemed Lakewood Ranch Golf & Country Club, Waterside Place, A-rated schools, parks, upscale shopping, delectable dining, and captivating entertainment. With easy access to renowned Gulf beaches, this residence stands as a testament to seamless design, elevated ceilings, meticulous attention to detail, and a breathtaking lanai - truly a perfect embodiment of paradise. Bedroom Closet Type: Walk-in Closet (Primary Bedroom).

    Zillow last checked:

    Listing updated:

    Listing Provided by:

    Donna Wrobel 941-518-7950,

    BERKSHIRE HATHAWAY HOMESERVICE 941-907-2000

    Bought with:

    Judy Heuerman, 3280758

    PREMIER SOTHEBY'S INTERNATIONAL REALTY

    Valerie Esposito, 3246657

    PREMIER SOTHEBY'S INTERNATIONAL REALTY

    Source: Stellar MLS,MLS#: A4599462MLS LogoOriginating MLS: Sarasota - Manatee

    Facts & features

    Interior

    Bedrooms & bathrooms
    • Bedrooms: 3
    • Bathrooms: 3
    • Full bathrooms: 2
    • 1/2 bathrooms: 1
    Primary bedroom
    • Features: Ceiling Fan(s), Dual Sinks, En Suite Bathroom, Granite Counters, Makeup/Vanity Space, Shower No Tub, Water Closet/Priv Toilet, Walk-In Closet(s)
    • Level: First
    • Dimensions: 18x14
    Bedroom 2
    • Features: Ceiling Fan(s), Walk-In Closet(s)
    • Level: First
    • Dimensions: 14x11
    Bedroom 3
    • Features: Ceiling Fan(s), Built-in Closet
    • Level: First
    • Dimensions: 11x11
    Den
    • Features: Ceiling Fan(s)
    • Level: First
    • Dimensions: 14x12
    Dinette
    • Features: Bar
    • Level: First
    • Dimensions: 11x10
    Dining room
    • Level: First
    • Dimensions: 13x12
    Great room
    • Features: Ceiling Fan(s)
    • Level: First
    • Dimensions: 21x16
    Kitchen
    • Features: Granite Counters, Kitchen Island
    • Level: First
    • Dimensions: 15x12
    Heating
    • Central
    Cooling
    • Central Air
    Appliances
    • Included: Bar Fridge, Oven, Dishwasher, Disposal, Dryer, Gas Water Heater, Microwave, Range, Range Hood, Refrigerator, Washer
    • Laundry: Gas Dryer Hookup, Laundry Room, Washer Hookup
    Features
    • Built-in Features, Ceiling Fan(s), Crown Molding, Dry Bar, Eating Space In Kitchen, High Ceilings, Kitchen/Family Room Combo, Primary Bedroom Main Floor, Thermostat, Tray Ceiling(s), Walk-In Closet(s)
    • Flooring: Ceramic Tile, Engineered Hardwood
    • Doors: Sliding Doors
    • Has fireplace: No
    Interior area
    • Total structure area: 9,862
    • Total interior livable area: 2,576 sqft

    Property

    Parking
    • Total spaces: 3
    • Parking features: Garage - Attached
    • Attached garage spaces: 3
    Features
    • Levels: One
    • Stories: 1
    • Exterior features: Irrigation System, Lighting, Sidewalk
    • Has private pool: Yes
    • Pool features: Heated, In Ground
    • Has spa: Yes
    • Spa features: Heated, In Ground
    • Has view: Yes
    • View description: Golf Course
    Lot
    • Size: 9,862 sqft
    • Features: Landscaped, Level, On Golf Course
    Details
    • Parcel number: 586556409
    • Zoning: A/WPE
    • Special conditions: None

    Construction

    Type & style
    • Home type: SingleFamily
    • Property subtype: Single Family Residence
    Materials
    • Block, Stucco
    • Foundation: Slab
    • Roof: Tile
    Condition
    • Completed
    • New construction: No
    • Year built: 2016
    Details
    • Builder name: Neal

    Utilities & green energy

    • Sewer: Public Sewer
    • Water: Public
    • Utilities for property: Cable Connected, Electricity Connected, Natural Gas Connected, Sewer Connected, Sprinkler Recycled, Water Connected

    Community & neighborhood

    Location
    • Region: Lakewood Ranch
    • Subdivision: COUNTRY CLUB EAST AT LAKEWD RNCH QQ1 2C

    HOA & financial

    HOA
    • Has HOA: Yes
    • HOA fee: $440 monthly
    • Association name: castle park
    Other fees
    • Pet fee: $0 monthly
    Other financial information
    • Total actual rent: 0

    Other

    Other facts
    • Ownership: Fee Simple
    • Road surface type: Paved

    Price history

    DateEventPrice
    5/6/2024Sold$1,255,000-3.4%$487/sqft
    Source: Stellar MLS #A4599462 Report a problem
    4/6/2024Pending sale$1,299,000$504/sqft
    Source: Stellar MLS #A4599462 Report a problem
    3/13/2024Price change$1,299,000-2.3%$504/sqft
    Source: Stellar MLS #A4599462 Report a problem
    2/15/2024Listed for sale$1,329,999+125.2%$516/sqft
    Source: Stellar MLS #A4599462 Report a problem
    10/31/2016Sold$590,500-6.3%$229/sqft
    Source: Stellar MLS #A4159560 Report a problem
    8/3/2016Pending sale$629,990$245/sqft
    Source: NEAL COMMUNITIES REALTY, INC. #A4159560 Report a problem
    7/18/2016Price change$629,990+1%$245/sqft
    Source: NEAL COMMUNITIES REALTY, INC. #A4159560 Report a problem
    7/14/2016Listed for sale$623,990$242/sqft
    Source: NEAL COMMUNITIES REALTY, INC. #A4159560 Report a problem

    Public tax history

    YearProperty taxesTax assessment
    2025$15,784 +70.9%$990,643 +87.2%
    2024$9,236 +0.7%$529,291 +3%
    2023$9,171 +2.3%$513,875 +3%
    2022$8,968 -0.1%$498,908 +3%
    2021$8,974 -3.5%$484,377 +1.4%
    2020$9,298 -6.2%$477,689 -4.6%
    2019$9,916 $500,705 +1.5%
    2018$9,916 +0.9%$493,124 -4.8%
    2017$9,829 +563.9%$518,208 +298.6%
    2016$1,480 $130,000
    2015$1,480 $130,000 +39%
    2014$1,480 +8.4%$93,500 +10%
    2013$1,365 $85,000

    Find assessor info on the county website

    Neighborhood: 34202

    Nearby schools

    GreatSchools rating
    Schools provided by the listing agent
    • Elementary: Robert E Willis Elementary
    • Middle: Nolan Middle
    • High: Lakewood Ranch High

    Source: Stellar MLS. This data may not be complete. We recommend contacting the local school district to confirm school assignments for this home.

    Get a cash offer in 3 minutes
    Find out how much your home could sell for in as little as 3 minutes with a no-obligation cash offer.
    Estimated market value
    $1,190,800
    Get a cash offer in 3 minutes
    Find out how much your home could sell for in as little as 3 minutes with a no-obligation cash offer.
    Estimated market value
    $1,190,800