Welcome to this beautifully updated 2-bedroom, 1-bath top-floor condo in the sought-after North Creek Place Condominium in Rockville. This gorgeous split-level unit offers 15’ high ceilings and an abundance of natural light through stunning floor-to-ceiling windows, a spacious open-concept floor plan, and 1,092 square feet of living space. Chic new light fixtures add a stylish touch throughout the home, while dark wood flooring adds warmth to the main level. The expansive living room features sliding glass doors opening to a large private balcony with panoramic views, perfect for relaxing or entertaining. The kitchen is equipped with sleek white cabinets, granite countertops, and stainless steel appliances including a gas range. The modern layout design flows seamlessly from the dining room with sleek lighting, and the kitchen into the living space. The upper level features classic parquet wood flooring in both generously sized bedrooms, each with contemporary lighted ceiling fans and walk-in closets. The well-appointed bath is centrally located and features a granite topped vanity with vessel sink and a glass enclosed tub/shower with designer tile. A brand-new HVAC system was installed just last year, offering peace of mind for years to come. The condo includes a designated parking spot #22, and one parking lot space with a parking tag. All this in a peaceful community with an outdoor pool, lush common grounds, and a picnic area, plus gas, water, sewer, trash, snow removal and more is included in the condo fee! Located across the street from a community center with tennis and racquet ball courts, sports fields, and a 2 mile long walking trail. Situated close to public transportation, with a bus stop that takes you to Rockville Metro, and within easy walking distance to restaurants, shopping centers, Rock Creek Parkway bike trail, and more. Don’t miss your chance to own this light-filled, top-floor gem in a prime Rockville location!
Sold for $250,000
$250,000
14618 Bauer Dr APT 7, Rockville, MD 20853
2beds
1,092sqft
Condominium
Built in 1967
-- sqft lot
$249,200 Zestimate®
$229/sqft
$2,128 Estimated rent
Home value
$249,200
$227,000 - $274,000
$2,128/mo
Zestimate® history
Owner options
List your home for rent
$2,128/mo
Rent Zestimate®
Find your next renter with Zillow Rental Manager. Plus, with online applications, you can quickly screen prospective tenants – for free.
$2,128/mo
Rent Zestimate®
Refinance and save
$1,587/mo
Est. payment
Refinancing to a lower rate could help reduce your monthly payments and save thousands over the life of the loan.
$1,587/mo
Est. payment
Explore your selling options
Work with a Zillow partner agent
Leverage their expertise and Zillow's premium Showcase listings to get your home seen by more buyers.
Get startedList with your own agent
Get your home in front of millions of buyers by listing it on Zillow.
Learn how to do itSell it yourself
Take full control of how buyers see your home on Zillow by listing For Sale by Owner (FSBO).
List your homeWhat's special
Sleek white cabinetsTop-floor condoGranite topped vanityStainless steel appliancesParquet wood flooringDark wood flooringContemporary lighted ceiling fans
Zillow last checked:
Listing updated:
Listed by:
Jennifer Young 703-956-5128,
Keller Williams Realty
Bought with:
Erich Cabe, 581456
Compass
Katie Dwyer, 0225233058
Compass
Source: Bright MLS,MLS#: MDMC2172902
Facts & features
Interior
Bedrooms & bathrooms
- Bedrooms: 2
- Bathrooms: 1
- Full bathrooms: 1
Rooms
- Room types: Living Room, Dining Room, Primary Bedroom, Bedroom 2, Kitchen, Foyer, Full Bath
Primary bedroom
- Features: Ceiling Fan(s), Flooring - HardWood, Lighting - Ceiling, Walk-In Closet(s)
- Level: Upper
Bedroom 2
- Features: Ceiling Fan(s), Flooring - HardWood, Lighting - Ceiling, Walk-In Closet(s)
- Level: Upper
Dining room
- Features: Lighting - Ceiling, Lighting - Pendants, Flooring - HardWood
- Level: Main
Foyer
- Features: Lighting - Ceiling, Lighting - Pendants, Flooring - HardWood
- Level: Main
Other
- Features: Bathroom - Tub Shower, Granite Counters, Flooring - Ceramic Tile, Lighting - LED, Lighting - Wall sconces
- Level: Upper
Kitchen
- Features: Granite Counters, Kitchen - Gas Cooking, Lighting - Ceiling, Pantry, Flooring - HardWood
- Level: Main
Living room
- Features: Balcony Access, Lighting - LED, Lighting - Wall sconces, Flooring - HardWood
- Level: Main
Heating
- Forced Air, Natural Gas
Cooling
- Central Air, Natural Gas
Appliances
- Included: Dishwasher, Exhaust Fan, Oven/Range - Gas, Range Hood, Refrigerator, Stainless Steel Appliance(s), Gas Water Heater
- Laundry: Common Area
Features
- Bathroom - Tub Shower, Ceiling Fan(s), Dining Area, Family Room Off Kitchen, Open Floorplan, Formal/Separate Dining Room, Kitchen - Gourmet, Upgraded Countertops, Walk-In Closet(s), 2 Story Ceilings, 9'+ Ceilings
- Flooring: Ceramic Tile, Hardwood, Wood
- Doors: Sliding Glass, Insulated
- Windows: Insulated Windows, Transom, Casement
- Has basement: No
- Has fireplace: No
Interior area
- Total structure area: 1,092
- Total interior livable area: 1,092 sqft
- Finished area above ground: 1,092
- Finished area below ground: 0
Property
Parking
- Total spaces: 4
- Parking features: Assigned, Parking Space Conveys, Permit Included, Parking Lot, Off Street
- Details: Assigned Parking, Assigned Space #: #22
Accessibility
- Accessibility features: None
Features
- Levels: Multi/Split,One
- Stories: 1
- Exterior features: Lighting, Sidewalks, Street Lights, Balcony
- Pool features: Community
- Has view: Yes
- View description: Garden, Trees/Woods, Panoramic
Lot
- Features: Cul-De-Sac, Landscaped, Level
Details
- Additional structures: Above Grade, Below Grade
- Parcel number: 161302453636
- Zoning: R30
- Special conditions: Standard
Construction
Type & style
- Home type: Condo
- Architectural style: Contemporary
- Property subtype: Condominium
- Attached to another structure: Yes
Materials
- Brick
Condition
- Excellent
- New construction: No
- Year built: 1967
Details
- Builder model: STUNNING CONDO!
Utilities & green energy
- Sewer: Public Sewer
- Water: Public
Community & HOA
Community
- Features: Pool
- Security: Main Entrance Lock, Smoke Detector(s)
- Condo and coop fee: $597 monthly
- Subdivision: North Creek Place Codm
HOA
- Has HOA: No
- Amenities included: Common Grounds, Picnic Area, Pool
- Services included: Trash, Common Area Maintenance, Snow Removal, Pool(s), Parking Fee, Maintenance Structure, Gas, Heat, Maintenance Grounds, Management, Reserve Funds, Sewer, Water
- HOA name: North Creek Place
Location
- Region: Rockville
Financial & listing details
- Price per square foot: $229/sqft
- Tax assessed value: $195,000
- Annual tax amount: $83
- Date on market: 4/25/2025
- Listing agreement: Exclusive Right To Sell
- Ownership: Condominium
Price history
| Date | Event | Price |
|---|---|---|
| 6/18/2025 | Sold | $250,000-2%$229/sqft |
Source:  Bright MLS #MDMC2172902 Report a problem Bright MLS #MDMC2172902 Report a problem | ||
| 5/21/2025 | Contingent | $255,000$234/sqft |
Source: Bright MLS #MDMC2172902 Report a problem | ||
| 4/25/2025 | Listed for sale | $255,000$234/sqft |
Source: Bright MLS #MDMC2172902 Report a problem | ||
Public tax history
Tax history is unavailable.
Neighborhood: Aspen Hill
Nearby homes
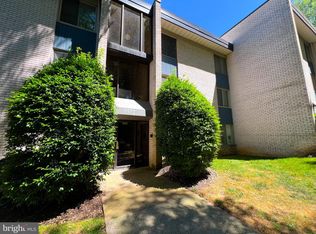
- $245,0002 bd1 ba1k sqft5572 Burnside Dr APT 3, Rockville, MD 20853Sold
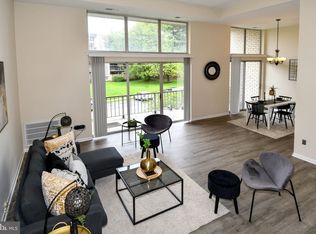
- $250,0002 bd1 ba1k sqft5572 Burnside Dr #5, Rockville, MD 20853Sold
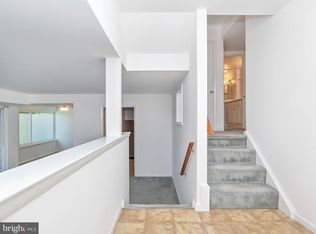
- $200,0001 bd1 ba941 sqft14624 Bauer Dr #14624, Rockville, MD 20853Sold
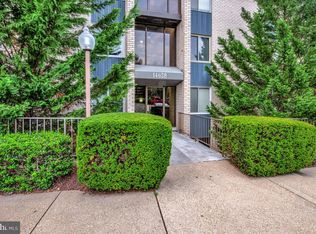
- $210,0002 bd1 ba1k sqft14628 Bauer Dr APT 6, Rockville, MD 20853Sold
- $215,0001 bd1 ba941 sqft14624 Bauer Dr APT 1, Rockville, MD 20853For Sale
- $223,2002 bd1 ba933 sqft2501 Baltimore Rd APT 1, Rockville, MD 20853Off Market
- $199,500-- bd-- ba939 sqft2501 Baltimore Rd APT 2, Rockville, MD 20853Off Market
- $233,800-- bd-- ba1k sqft2501 Baltimore Rd APT 5, Rockville, MD 20853Off Market
Nearby schools
GreatSchools rating
- 5/10Flower Valley Elementary SchoolGrades: K-5Distance: 1.3 mi
- 6/10Earle B. Wood Middle SchoolGrades: 6-8Distance: 0.1 mi
- 6/10Rockville High SchoolGrades: 9-12Distance: 0.7 mi
Schools provided by the listing agent
- Elementary: Flower Valley
- Middle: Earle B. Wood
- High: Rockville
- District: Montgomery County Public Schools
Source: Bright MLS. This data may not be complete. We recommend contacting the local school district to confirm school assignments for this home.
Get a cash offer in 3 minutes
Find out how much your home could sell for in as little as 3 minutes with a no-obligation cash offer.
Estimated market value
$249,200
Get a cash offer in 3 minutes
Find out how much your home could sell for in as little as 3 minutes with a no-obligation cash offer.
Estimated market value
$249,200
- Maryland
- Montgomery County
- Rockville
- 20853
- Aspen Hill
- 14618 Bauer Dr Apartment 7
Nearby cities
Nearby neighborhoods
Nearby zip codes
Other Rockville Topics
