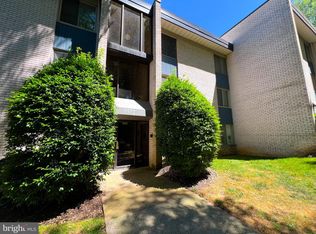
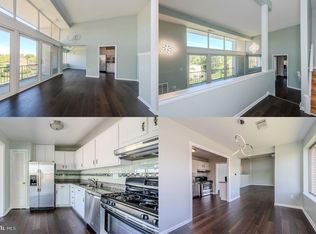
Spacious Top-Floor 2BR/1BA Condo with Vaulted Ceilings & Private Balcony. Welcome to this beautifully updated top-floor condo in a charming six-unit garden-style building. Featuring an open floor plan and a grand entrance foyer with soaring 13-foot vaulted ceilings, this home is both airy and inviting. Enjoy year-round comfort with central air, brand-new flooring, fresh paint, and recessed lighting throughout. The main living area flows seamlessly to a private balcony through dual sliding glass doors—perfect for entertaining or relaxing outdoors. The dining area connects to the spacious living room, creating a functional and stylish living space. Upstairs, you'll find two generously sized bedrooms, each with walk-in closets. The remodeled bathroom boasts a shower/tub combo, upgraded vanity, and modern finishes. A roomy linen closet provides additional storage. Less than half a mile from the Rock Creek Village Shopping Center, Safeway, CVS, and much more. Easy access to Ride On Bus Routes 48 & 52 and 3 miles to the Rockville or Twinbrook Metro Stations and enjoy a scenic bike ride to Walter Reed or Bethesda. Relax in the community summer pool. Don’t miss your opportunity to enjoy comfort, convenience, and community in one perfect package!
Sold for $250,000
$250,000
5572 Burnside Dr #5, Rockville, MD 20853
2beds
1,082sqft
Condominium
Built in 1967
-- sqft lot
$250,800 Zestimate®
$231/sqft
$2,045 Estimated rent
Home value
$250,800
$228,000 - $273,000
$2,045/mo
Zestimate® history
Owner options
List your home for rent
$2,045/mo
Rent Zestimate®
Find your next renter with Zillow Rental Manager. Plus, with online applications, you can quickly screen prospective tenants – for free.
$2,045/mo
Rent Zestimate®
Refinance and save
$1,240/mo
Est. payment
Refinancing to a lower rate could help reduce your monthly payments and save thousands over the life of the loan.
$1,240/mo
Est. payment
Explore your selling options
Work with a Zillow partner agent
Leverage their expertise and Zillow's premium Showcase listings to get your home seen by more buyers.
Get startedList with your own agent
Get your home in front of millions of buyers by listing it on Zillow.
Learn how to do itSell it yourself
Take full control of how buyers see your home on Zillow by listing For Sale by Owner (FSBO).
List your homeWhat's special
Linen closetModern finishesUpgraded vanityVaulted ceilingsCentral airRecessed lightingPrivate balcony
Zillow last checked:
Listing updated:
Listed by:
Kellie Plucinski 240-997-1497,
Long & Foster Real Estate, Inc.
Bought with:
Carl Barnes, 5007938
RLAH @properties
Source: Bright MLS,MLS#: MDMC2181682
Facts & features
Interior
Bedrooms & bathrooms
- Bedrooms: 2
- Bathrooms: 1
- Full bathrooms: 1
Basement
- Area: 0
Heating
- Forced Air, Natural Gas
Cooling
- Central Air, Electric
Appliances
- Included: Dishwasher, Oven/Range - Gas, Refrigerator, Gas Water Heater
Features
- Open Floorplan, Combination Dining/Living, Dining Area, Combination Kitchen/Dining, 9'+ Ceilings, High Ceilings
- Flooring: Vinyl
- Has basement: No
- Has fireplace: No
Interior area
- Total structure area: 1,082
- Total interior livable area: 1,082 sqft
- Finished area above ground: 1,082
- Finished area below ground: 0
Property
Parking
- Total spaces: 1
- Parking features: Assigned, Parking Lot
- Details: Assigned Parking, Assigned Space #: 217
Accessibility
- Accessibility features: None
Features
- Levels: Six
- Stories: 6
- Exterior features: Balcony
- Pool features: Community
Lot
- Features: Backs to Trees
Details
- Additional structures: Above Grade, Below Grade
- Parcel number: 161302452814
- Zoning: R30
- Special conditions: Standard
Construction
Type & style
- Home type: Condo
- Architectural style: Contemporary
- Property subtype: Condominium
- Attached to another structure: Yes
Materials
- Brick
Condition
- Excellent
- New construction: No
- Year built: 1967
Utilities & green energy
- Sewer: Public Sewer
- Water: Public
Community & HOA
Community
- Condo and coop fee: $582 monthly
- Subdivision: North Creek Place Codm
HOA
- Has HOA: No
- Amenities included: Pool
- Services included: Common Area Maintenance, Pool(s), Water, Sewer, Gas, Trash
- HOA name: North Creek Place Condominium
Location
- Region: Rockville
Financial & listing details
- Price per square foot: $231/sqft
- Annual tax amount: $2,423
- Date on market: 5/30/2025
- Listing agreement: Exclusive Agency
- Ownership: Condominium
Price history
| Date | Event | Price |
|---|---|---|
| 6/30/2025 | Sold | $250,000+2.1%$231/sqft |
Source:  Bright MLS #MDMC2181682 Report a problem Bright MLS #MDMC2181682 Report a problem | ||
| 6/10/2025 | Listing removed | $244,900$226/sqft |
Source: Bright MLS #MDMC2181682 Report a problem | ||
| 5/30/2025 | Listed for sale | $244,900+25.6%$226/sqft |
Source: Bright MLS #MDMC2181682 Report a problem | ||
| 12/22/2009 | Sold | $195,000+129.4%$180/sqft |
Source: Public Record Report a problem | ||
| 7/26/2001 | Sold | $85,000+15.4%$79/sqft |
Source: Public Record Report a problem | ||
| 12/16/1996 | Sold | $73,656-18.4%$68/sqft |
Source: Public Record Report a problem | ||
| 9/26/1996 | Sold | $90,243$83/sqft |
Source: Public Record Report a problem | ||
Public tax history
| Year | Property taxes | Tax assessment |
|---|---|---|
| 2025 | $2,439 +8.6% | $203,333 +4.3% |
| 2024 | $2,245 +0.8% | $195,000 +0.9% |
| 2023 | $2,228 +5.3% | $193,333 +0.9% |
| 2022 | $2,115 +1% | $191,667 +0.9% |
| 2021 | $2,095 +3.6% | $190,000 +3.6% |
| 2020 | $2,023 +7.9% | $183,333 +7.8% |
| 2019 | $1,875 -0.2% | $170,000 |
| 2018 | $1,878 -2.9% | $170,000 +2% |
| 2017 | $1,935 +80.6% | $166,667 +2% |
| 2016 | $1,071 | $163,333 +2.1% |
| 2015 | $1,071 | $160,000 |
| 2014 | $1,071 | $160,000 |
| 2013 | -- | $160,000 |
| 2012 | -- | $160,000 |
| 2011 | -- | $160,000 |
| 2010 | -- | $160,000 -30.4% |
| 2009 | -- | $230,000 +14% |
| 2008 | -- | $201,666 +16.3% |
| 2007 | -- | $173,333 +19.5% |
| 2006 | -- | $145,000 +20.2% |
| 2005 | -- | $120,666 +25.3% |
| 2004 | -- | $96,333 +33.8% |
| 2003 | -- | $72,000 |
| 2002 | -- | $72,000 |
| 2001 | -- | $72,000 |
Find assessor info on the county website
Neighborhood: Aspen Hill
Nearby homes
- $245,0002 bd1 ba1k sqft5572 Burnside Dr APT 3, Rockville, MD 20853Sold
- $250,0002 bd1 ba1k sqft14618 Bauer Dr APT 7, Rockville, MD 20853Sold
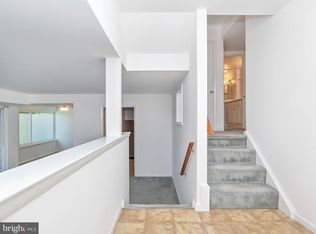
- $200,0001 bd1 ba941 sqft14624 Bauer Dr #14624, Rockville, MD 20853Sold
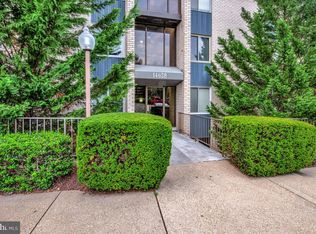
- $210,0002 bd1 ba1k sqft14628 Bauer Dr APT 6, Rockville, MD 20853Sold
- $215,0001 bd1 ba941 sqft14624 Bauer Dr APT 1, Rockville, MD 20853For Sale
- $224,9002 bd1 ba933 sqft2501 Baltimore Rd APT 1, Rockville, MD 20853Off Market
- $199,800-- bd-- ba939 sqft2501 Baltimore Rd APT 2, Rockville, MD 20853Off Market
- $235,400-- bd-- ba1k sqft2501 Baltimore Rd APT 5, Rockville, MD 20853Off Market
Nearby schools
GreatSchools rating
- 5/10Flower Valley Elementary SchoolGrades: K-5Distance: 1.3 mi
- 6/10Earle B. Wood Middle SchoolGrades: 6-8Distance: 0.1 mi
- 6/10Rockville High SchoolGrades: 9-12Distance: 0.7 mi
Schools provided by the listing agent
- Elementary: Flower Valley
- Middle: Earle B. Wood
- High: Rockville
- District: Montgomery County Public Schools
Source: Bright MLS. This data may not be complete. We recommend contacting the local school district to confirm school assignments for this home.
Get a cash offer in 3 minutes
Find out how much your home could sell for in as little as 3 minutes with a no-obligation cash offer.
Estimated market value
$250,800
Get a cash offer in 3 minutes
Find out how much your home could sell for in as little as 3 minutes with a no-obligation cash offer.
Estimated market value
$250,800
- Maryland
- Montgomery County
- Rockville
- 20853
- Aspen Hill
- 5572 Burnside Dr Unit 5
Nearby cities
Nearby neighborhoods
Nearby zip codes
Other Rockville Topics
