Discover a rare opportunity to own a beautifully upgraded estate home in one of Lake Mary’s most exclusive guard-gated communities—Magnolia Plantation. Tucked at the end of a quiet cul-de-sac on a generous half-acre lot, this home offers the ultimate in privacy and tranquility with an expansive wooded view and no rear neighbors—only the manicured grounds of the Mike Bender Golf Academy. This 4-bedroom, 4-bath residence has been thoughtfully reimagined with major renovations and upscale enhancements, including: Dual new HVAC systems (2022), Gorgeous pool resurfacing (2022), Complete bathroom renovations (2022), Designer kitchen transformation (2025), Updated doors, plantation shutters, and new window installations, Custom library built-ins and chic new landscaping, A fully upgraded irrigation system and pool equipment. Inside, you’ll find a layout that lives large yet feels intimate. The light-filled primary suite features two walk-in closets, a peaceful sitting area with views of the pool and wooded preserve, and a spa-style bath that evokes a luxury retreat. Each secondary bedroom enjoys either an en-suite or direct bathroom access, and the spacious upstairs suite—with its private full bath—is ideal for guests, a teen suite, or multi-generational living. The heart of the home opens to a screened-in lanai and sparkling pool, offering seamless indoor-outdoor living, whether you're hosting or simply enjoying a quiet evening. Magnolia Plantation is more than just a neighborhood—it’s a lifestyle, with top-rated Seminole County schools, close proximity to Lake Mary’s dining and retail scene, and quick access to I-4, 417, and 429. If you’re searching for modern luxury, ultimate privacy, and a prime location, this home delivers it all—with elegance to match.
Sold for $979,000
$979,000
1462 PALM BAY COURT, LAKE MARY, FL 32746
4beds
3,289sqft
Single Family Residence
Built in 2002
0.46 Acres Lot
$969,600 Zestimate®
$298/sqft
$5,051 Estimated rent
Home value
$969,600
$882,000 - $1.07M
$5,051/mo
Zestimate® history
Owner options
List your home for rent
$5,051/mo
Rent Zestimate®
Find your next renter with Zillow Rental Manager. Plus, with online applications, you can quickly screen prospective tenants – for free.
$5,051/mo
Rent Zestimate®
Refinance and save
$6,692/mo
Est. payment
Refinancing to a lower rate could help reduce your monthly payments and save thousands over the life of the loan.
$6,692/mo
Est. payment
Explore your selling options
Work with a Zillow partner agent
Leverage their expertise and Zillow's premium Showcase listings to get your home seen by more buyers.
Get startedList with your own agent
Get your home in front of millions of buyers by listing it on Zillow.
Learn how to do itSell it yourself
Take full control of how buyers see your home on Zillow by listing For Sale by Owner (FSBO).
List your homeWhat's special
Peaceful sitting areaSpa-style bathQuiet cul-de-sacLight-filled primary suiteExpansive wooded viewSeamless indoor-outdoor living
Zillow last checked:
Listing updated:
Listed by:
Peyton Blanton 407-462-7891,
COLDWELL BANKER REALTY 407-333-8088,
Carmen Henderson 407-538-9216,
COLDWELL BANKER REALTY
Bought with:
Peyton Blanton, 3511095
COLDWELL BANKER REALTY
Carmen Henderson, 537794
COLDWELL BANKER REALTY
Source: Stellar MLS,MLS#: O6320808 Originating MLS: Orlando Regional
Originating MLS: Orlando Regional
Facts & features
Interior
Bedrooms & bathrooms
- Bedrooms: 4
- Bathrooms: 4
- Full bathrooms: 4
Primary bedroom
- Features: Dual Closets
- Level: First
- Area: 468 Square Feet
- Dimensions: 26x18
Bedroom 2
- Features: Walk-In Closet(s)
- Level: First
- Area: 180 Square Feet
- Dimensions: 15x12
Bedroom 3
- Features: Walk-In Closet(s)
- Level: First
- Area: 154 Square Feet
- Dimensions: 14x11
Bedroom 4
- Features: Built-in Closet
- Level: Second
- Area: 414 Square Feet
- Dimensions: 23x18
Primary bathroom
- Level: First
- Area: 156 Square Feet
- Dimensions: 13x12
Bathroom 2
- Level: First
- Area: 65 Square Feet
- Dimensions: 13x5
Bathroom 3
- Level: First
- Area: 55 Square Feet
- Dimensions: 11x5
Bathroom 4
- Level: Second
- Area: 40 Square Feet
- Dimensions: 8x5
Balcony porch lanai
- Level: First
- Area: 2392 Square Feet
- Dimensions: 52x46
Dining room
- Level: First
- Area: 182 Square Feet
- Dimensions: 14x13
Family room
- Level: First
- Area: 520 Square Feet
- Dimensions: 26x20
Kitchen
- Features: Walk-In Closet(s)
- Level: First
- Area: 408 Square Feet
- Dimensions: 24x17
Living room
- Level: First
- Area: 266 Square Feet
- Dimensions: 19x14
Office
- Level: First
- Area: 154 Square Feet
- Dimensions: 14x11
Heating
- Central, Electric, Zoned
Cooling
- Central Air, Zoned
Appliances
- Included: Dishwasher, Disposal, Electric Water Heater, Microwave, Range, Refrigerator
- Laundry: Inside, Laundry Room
Features
- Built-in Features, Ceiling Fan(s), Eating Space In Kitchen, High Ceilings, Kitchen/Family Room Combo, Open Floorplan, Primary Bedroom Main Floor, Solid Surface Counters, Solid Wood Cabinets, Split Bedroom, Stone Counters, Thermostat, Walk-In Closet(s)
- Flooring: Tile
- Doors: Sliding Doors
- Windows: Blinds, Shutters, Window Treatments
- Has fireplace: No
Interior area
- Total structure area: 4,367
- Total interior livable area: 3,289 sqft
Property
Parking
- Total spaces: 3
- Parking features: Garage - Attached
- Attached garage spaces: 3
- Details: Garage Dimensions: 28x65
Features
- Levels: One
- Stories: 1
- Patio & porch: Covered, Rear Porch, Screened
- Exterior features: Irrigation System, Sidewalk
- Has private pool: Yes
- Pool features: Gunite, In Ground, Screen Enclosure
- Has view: Yes
- View description: Pool, Trees/Woods
Lot
- Size: 0.46 Acres
- Features: Conservation Area, Cul-De-Sac, Landscaped, Oversized Lot, Sidewalk
- Residential vegetation: Mature Landscaping, Trees/Landscaped
Details
- Parcel number: 0320295PS00003050
- Zoning: PUD
- Special conditions: None
Construction
Type & style
- Home type: SingleFamily
- Architectural style: Florida,Traditional
- Property subtype: Single Family Residence
Materials
- Block
- Foundation: Slab
- Roof: Tile
Condition
- Completed
- New construction: No
- Year built: 2002
Utilities & green energy
- Sewer: Public Sewer
- Water: Public
- Utilities for property: Cable Connected, Electricity Connected, Public, Sewer Connected, Underground Utilities, Water Connected
Community & HOA
Community
- Features: Deed Restrictions, Gated Community - Guard, Golf Carts OK, Park, Playground, Sidewalks, Tennis Court(s)
- Security: Gated Community
- Pet fee: $0 monthly
- Subdivision: MAGNOLIA PLANTATION PH 3
HOA
- Has HOA: Yes
- Amenities included: Gated, Park, Playground
- Services included: 24-Hour Guard, Manager, Private Road
- HOA fee: $175 monthly
- HOA name: Marlo Sanders
- HOA phone: 407-788-6700
Location
- Region: Lake Mary
Financial & listing details
- Price per square foot: $298/sqft
- Tax assessed value: $800,633
- Annual tax amount: $6,492
- Date on market: 6/24/2025
- Cumulative days on market: 73 days
- Listing terms: Cash,Conventional
- Ownership: Fee Simple
- Total actual rent: 0
- Electric utility on property: Yes
- Road surface type: Paved
Price history
| Date | Event | Price |
|---|---|---|
| 10/7/2025 | Sold | $979,000-1%$298/sqft |
Source:  Stellar MLS #O6320808 Report a problem Stellar MLS #O6320808 Report a problem | ||
| 9/8/2025 | Pending sale | $989,000$301/sqft |
Source: Stellar MLS #O6320808 Report a problem | ||
| 8/26/2025 | Listed for sale | $989,000$301/sqft |
Source: Stellar MLS #O6320808 Report a problem | ||
| 8/25/2025 | Pending sale | $989,000$301/sqft |
Source: Stellar MLS #O6320808 Report a problem | ||
| 8/20/2025 | Price change | $989,000-8.3%$301/sqft |
Source: Stellar MLS #O6320808 Report a problem | ||
| 7/22/2025 | Price change | $1,079,000-13.7%$328/sqft |
Source: Stellar MLS #O6320808 Report a problem | ||
| 6/29/2025 | Price change | $1,250,000-3.5%$380/sqft |
Source: Stellar MLS #O6320808 Report a problem | ||
| 6/24/2025 | Listed for sale | $1,295,000+32.8%$394/sqft |
Source: Stellar MLS #O6320808 Report a problem | ||
| 12/18/2024 | Sold | $975,000-1.5%$296/sqft |
Source: Stellar MLS #O6261253 Report a problem | ||
| 12/7/2024 | Pending sale | $990,000$301/sqft |
Source: Stellar MLS #O6261253 Report a problem | ||
| 12/4/2024 | Listed for sale | $990,000+78.4%$301/sqft |
Source: Stellar MLS #O6261253 Report a problem | ||
| 7/19/2005 | Sold | $555,000$169/sqft |
Source: Public Record Report a problem | ||
Public tax history
| Year | Property taxes | Tax assessment |
|---|---|---|
| 2025 | $11,257 +81.9% | $800,633 +57.5% |
| 2024 | $6,188 +2.5% | $508,466 +3% |
| 2023 | $6,039 +2.5% | $493,656 +3% |
| 2022 | $5,892 -3.6% | $479,278 +3% |
| 2021 | $6,115 +0.7% | $465,318 +1.4% |
| 2020 | $6,072 +0.9% | $458,893 +2.3% |
| 2019 | $6,018 | $448,576 +1.9% |
| 2018 | $6,018 +0.8% | $440,212 +2.1% |
| 2017 | $5,971 +0.4% | $431,158 +1.4% |
| 2016 | $5,946 -1.8% | $425,246 +1.4% |
| 2015 | $6,053 | $419,355 +0.8% |
| 2014 | $6,053 +1.4% | $416,027 +1.5% |
| 2013 | $5,969 +6.3% | $409,879 +1.7% |
| 2012 | $5,615 -2.1% | $403,028 -0.9% |
| 2011 | $5,733 -3.1% | $406,540 -1.9% |
| 2010 | $5,914 -7.9% | $414,233 -7.6% |
| 2009 | $6,419 -7.8% | $448,458 -10.2% |
| 2008 | $6,958 +2.4% | $499,513 +3% |
| 2007 | $6,793 -5.9% | $484,964 +2.5% |
| 2006 | $7,222 +23% | $473,136 +23.4% |
| 2005 | $5,874 +0.1% | $383,454 +3% |
| 2004 | $5,870 +0.2% | $372,285 +1.5% |
| 2003 | $5,860 +300.3% | $366,796 +336.7% |
| 2002 | $1,464 | $84,000 |
Find assessor info on the county website
Neighborhood: 32746
Nearby homes
- $736,0004 bd3 ba2.5k sqft1456 Palm Bay Ct, Lake Mary, FL 32746Off Market
- $1,415,7005 bd6 ba5.1k sqft1463 Palm Bay Ct, Lake Mary, FL 32746Off Market
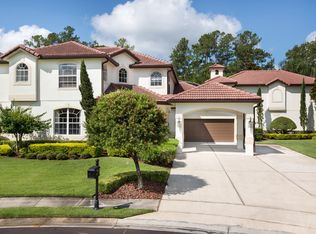
- $757,7005 bd3 ba2.7k sqft1450 Palm Bay Ct, Lake Mary, FL 32746Off Market
- $1,079,4005 bd5 ba3.8k sqft1457 Palm Bay Ct, Lake Mary, FL 32746Off Market
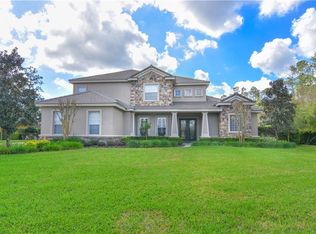
- $860,3005 bd3 ba2.7k sqft1524 Redwood Grove Ter, Lake Mary, FL 32746Off Market
- $730,0004 bd3 ba2.7k sqft1451 Palm Bay Ct, Lake Mary, FL 32746Sold
- $912,1004 bd4 ba3.2k sqft1407 Pinestream Ct, Lake Mary, FL 32746Off Market
- $1,000,0005 bd5 ba3.8k sqft1518 Redwood Grove Ter, Lake Mary, FL 32746Sold
Nearby schools
GreatSchools rating
- 10/10Heathrow Elementary SchoolGrades: PK-5Distance: 1.7 mi
- 6/10Markham Woods Middle SchoolGrades: 6-8Distance: 1.8 mi
- 5/10Seminole High SchoolGrades: 9-12Distance: 7.6 mi
Schools provided by the listing agent
- Elementary: Heathrow Elementary
- Middle: Markham Woods Middle
- High: Seminole High
Source: Stellar MLS. This data may not be complete. We recommend contacting the local school district to confirm school assignments for this home.
Get a cash offer in 3 minutes
Find out how much your home could sell for in as little as 3 minutes with a no-obligation cash offer.
Estimated market value
$969,600
Get a cash offer in 3 minutes
Find out how much your home could sell for in as little as 3 minutes with a no-obligation cash offer.
Estimated market value
$969,600
- Florida
- Seminole County
- Lake Mary
- 32746
- 1462 PALM BAY COURT
Nearby cities
Nearby neighborhoods
Nearby zip codes
Other Lake Mary Topics
