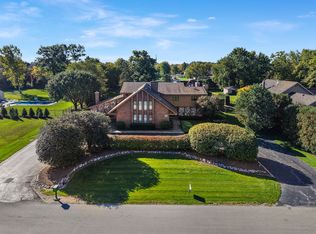
LIKE NEW BREATHTAKING PATIO HOME. ALL NEW THROUGHOUT. TOP OF THE LINE FIXTURES AND APPLIANCES (SUB ZERO, WOLF, COVE). TOTALLY REDONE. OVERLOOKING 13TH FAIRWAY. A MUST SEE! ALL BUYERS NEED PRE-APPROVAL LETTER OR PROOF OF FUNDS.
Active
$989,900
14624 Morningside Rd, Orland Park, IL 60462
4beds
4,242sqft
Townhouse, Single Family Residence
Built in 1990
-- sqft lot
$-- Zestimate®
$233/sqft
$370/mo HOA
What's special
All new throughout
- 54 days
- 306
- 2
Zillow last checked:
Listing updated:
Listed by:
Genevieve Gerrity 708-942-4945,
Realty Executives Ambassador
Source: MRED as distributed by MLS GRID,MLS#: 12766526
Facts & features
Interior
Bedrooms & bathrooms
- Bedrooms: 4
- Bathrooms: 4
- Full bathrooms: 3
- 1/2 bathrooms: 1
Rooms
- Room types: Kitchen, Foyer, Bonus Room
Primary bedroom
- Features: Flooring (Hardwood), Bathroom (Full)
- Level: Main
- Area: 208 Square Feet
- Dimensions: 13X16
Bedroom 2
- Features: Flooring (Hardwood)
- Level: Main
- Area: 132 Square Feet
- Dimensions: 11X12
Bedroom 3
- Features: Flooring (Hardwood)
- Level: Main
- Area: 216 Square Feet
- Dimensions: 18X12
Bedroom 4
- Features: Flooring (Ceramic Tile)
- Level: Basement
- Area: 285 Square Feet
- Dimensions: 15X19
Bonus room
- Features: Flooring (Ceramic Tile)
- Level: Basement
- Area: 168 Square Feet
- Dimensions: 14X12
Family room
- Features: Flooring (Hardwood)
- Level: Main
- Area: 224 Square Feet
- Dimensions: 14X16
Foyer
- Features: Flooring (Hardwood)
- Level: Main
- Area: 96 Square Feet
- Dimensions: 12X08
Kitchen
- Features: Kitchen (Eating Area-Breakfast Bar, Eating Area-Table Space, Island), Flooring (Hardwood)
- Level: Main
- Area: 380 Square Feet
- Dimensions: 19X20
Kitchen 2nd
- Features: Flooring (Ceramic Tile)
- Level: Basement
- Area: 225 Square Feet
- Dimensions: 15X15
Laundry
- Features: Flooring (Hardwood)
- Level: Main
- Area: 48 Square Feet
- Dimensions: 08X06
Living room
- Features: Flooring (Hardwood)
- Level: Main
- Area: 247 Square Feet
- Dimensions: 13X19
Heating
- Natural Gas, Forced Air
Cooling
- Central Air
Appliances
- Included: Double Oven, Dishwasher, High End Refrigerator, Washer, Dryer, Disposal, Stainless Steel Appliance(s)
- Laundry: Main Level, Washer Hookup, Gas Dryer Hookup, In Unit
Features
- Vaulted Ceiling(s), Cathedral Ceiling(s), 1st Floor Bedroom, 1st Floor Full Bath
- Flooring: Hardwood
- Basement: Finished,Full
- Common walls with other units/homes: End Unit
Interior area
- Total structure area: 4,242
- Total interior livable area: 4,242 sqft
Property
Parking
- Total spaces: 2
- Parking features: Concrete, Garage Door Opener, Yes, Garage Owned, Attached, Garage
- Attached garage spaces: 2
- Has uncovered spaces: Yes
Accessibility
- Accessibility features: No Disability Access
Features
- Patio & porch: Deck
Lot
- Dimensions: 116X50.3X116X72.8
- Features: On Golf Course, Landscaped
Details
- Additional structures: None
- Parcel number: 27082050040000
- Special conditions: Exceptions-Call List Office
Construction
Type & style
- Home type: Townhouse
- Property subtype: Townhouse, Single Family Residence
Materials
- Brick, Cedar
- Foundation: Concrete Perimeter
- Roof: Asphalt
Condition
- New construction: No
- Year built: 1990
- Major remodel year: 2026
Utilities & green energy
- Electric: Circuit Breakers, 200+ Amp Service
- Sewer: Public Sewer
- Water: Lake Michigan
Community & HOA
Community
- Subdivision: Crystal Tree
HOA
- Has HOA: Yes
- Services included: Exterior Maintenance, Lawn Care, Snow Removal
- HOA fee: $370 monthly
Location
- Region: Orland Park
Financial & listing details
- Price per square foot: $233/sqft
- Tax assessed value: $390,000
- Annual tax amount: $9,760
- Date on market: 9/22/2026
- Ownership: Fee Simple
Estimated market value
Not available
Estimated sales range
Not available
Not available
Price history
| Date | Event | Price |
|---|---|---|
| 9/22/2026 | Listed for sale | $989,900+110.6%$233/sqft |
Source:  MRED as distributed by MLS GRID #12766526 Report a problem | ||
| 1/8/2026 | Sold | $470,000$111/sqft |
Source: Public Record Report a problem | ||
Public tax history
| Year | Property taxes | Tax assessment |
|---|---|---|
| 2024 | $10,028 +2.7% | $39,000 |
| 2023 | $9,760 -0.4% | $39,000 +19.2% |
| 2022 | $9,798 -2% | $32,709 -5.3% |
| 2021 | $9,996 +3.9% | $34,550 |
| 2020 | $9,621 +5.9% | $34,550 +4.4% |
| 2019 | $9,084 +2.8% | $33,095 |
| 2018 | $8,835 +2.3% | $33,095 |
| 2017 | $8,635 +13.5% | $33,095 +21.4% |
| 2016 | $7,606 +1% | $27,259 |
| 2015 | $7,533 +1.5% | $27,259 |
| 2014 | $7,421 -0.6% | $27,259 -6.4% |
| 2013 | $7,465 +0.1% | $29,127 |
| 2012 | $7,459 +4.6% | $29,127 |
| 2011 | $7,128 -9% | $29,127 -14.5% |
| 2010 | $7,833 +1.7% | $34,060 |
| 2009 | $7,700 +6% | $34,060 -5% |
| 2008 | $7,266 -1.2% | $35,852 +1.1% |
| 2007 | $7,352 +0.9% | $35,446 |
| 2006 | $7,283 -1.4% | $35,446 |
| 2005 | $7,388 +13.9% | $35,446 +19.1% |
| 2004 | $6,486 +8.6% | $29,754 |
| 2003 | $5,974 +2.8% | $29,754 |
| 2002 | $5,812 +4.9% | $29,754 +6.2% |
| 2001 | $5,541 +1.5% | $28,015 |
| 2000 | $5,457 +1.7% | $28,015 |
| 1999 | $5,364 | $28,015 |
Find assessor info on the county website
Monthly payment
Est. payment
Payment breakdown
Explore the cost of this home by adjusting the details. Changes won't be saved.Climate risks
Neighborhood: Crystal Tree
Nearby schools
Schools provided by the listing agent
- Elementary: Park School
- Middle: Orland Junior High School
- High: Carl Sandburg High School
- District: 135
Source: MRED as distributed by MLS GRID. This data may not be complete. We recommend contacting the local school district to confirm school assignments for this home.
- $673,4002 bd4 ba2.5k sqft14618 Morningside Rd, Orland Park, IL 60462Off Market
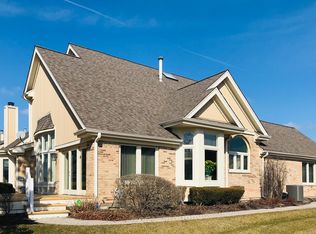
- $545,8003 bd2 ba2.5k sqft14628 Morningside Rd, Orland Park, IL 60462Off Market
- $486,4003 bd4 ba2.1k sqft14612 Morningside Rd, Orland Park, IL 60462Off Market
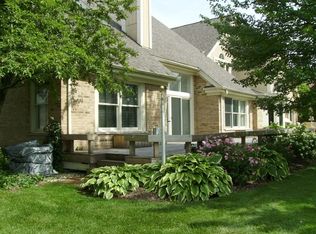
- $546,2003 bd2 ba2.5k sqft14630 Morningside Rd, Orland Park, IL 60462Off Market
Similar homes
- $999,0003 bd4 ba3.1k sqft10724 Hollow Tree Ct, Orland Park, IL 60462Active
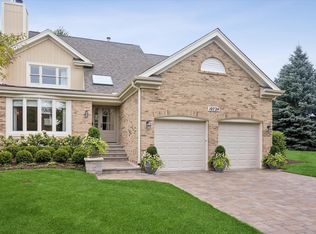 MLS ID #12758388, Jack Brennan, @properties Christie's International Real Estate. MRED as distributed by MLS GRID
- $899,0004 bd5 ba4.4k sqft14561 Crystal Tree Dr, Orland Park, IL 60462Active
 MLS ID #12709515, Sharon Kubasak, ABR,CRB,CRS,GRI, Baird & Warner. MRED as distributed by MLS GRID
- $925,0004 bd4 ba3.4k sqft10036 El Cameno Real Dr, Orland Park, IL 60462New
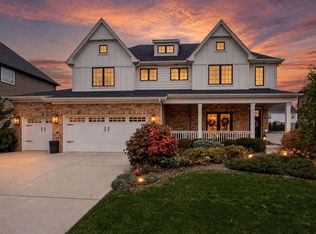 MLS ID #12806637, Christine Wilczek, Realty Executives Elite. MRED as distributed by MLS GRID
- $999,9994 bd6 ba4.6k sqft9823 Wild Cherry Ln, Palos Park, IL 60464Re-activated
 MLS ID #12784326, Michael Woloszczuk, Avenue Properties Chicago. MRED as distributed by MLS GRID
