The La Mer floor plan—a stunning single-story home thoughtfully designed for comfort and style. This spacious residence offers an 8-foot entry door opens to a charming entry courtyard with a beautiful fireplace, creating a warm and inviting first impression. With five bedrooms and three bathrooms, complemented by elegant quartz countertops throughout the kitchen and baths. The kitchen features stainless steel appliances, including a gas cooktop, built-in oven, microwave and refrigerator. Completed front landscaping adds curb appeal. Pre-wiring for a security system and surround sound provides modern convenience. Schedule your private showing today and experience all this exceptional home has to offer.
Pending
$514,200
14629 Tierra Resort Ave, El Paso, TX 79938
5beds
2,494sqft
Single Family Residence
Built in 2022
8,276 Square Feet Lot
$506,200 Zestimate®
$206/sqft
$-- HOA
What's special
Beautiful fireplaceCharming entry courtyardBuilt-in ovenFive bedroomsThree bathroomsGas cooktop
- 227 days |
- 59 |
- 0 |
Zillow last checked:
Listing updated:
Listed by:
Rafael Rosas 0505850 915-503-7000,
El Paso Homes Realty,
Breanna P Rosas 0652450 915-526-0636,
El Paso Homes Realty
Source: GEPAR,MLS#: 935750
Facts & features
Interior
Bedrooms & bathrooms
- Bedrooms: 5
- Bathrooms: 3
- Full bathrooms: 2
- 3/4 bathrooms: 1
Heating
- Forced Air
Cooling
- Refrigerated
Appliances
- Included: Cooktop, Dishwasher, Disposal, Microwave, Refrigerator
Features
- Ceiling Fan(s), Kitchen Island, Pantry, Walk-In Closet(s), Wet Bar
- Flooring: Tile, Carpet
- Windows: Blinds
- Number of fireplaces: 1
Interior area
- Total structure area: 2,494
- Total interior livable area: 2,494 sqft
Video & virtual tour
Property
Parking
- Total spaces: 2
- Parking features: Garage - Attached
- Attached garage spaces: 2
Features
- Exterior features: Back Yard Access
Lot
- Size: 8,276 Square Feet
- Features: Standard Lot
Details
- Parcel number: T28799962100200
- Zoning: R1
- Special conditions: None
Construction
Type & style
- Home type: SingleFamily
- Architectural style: 1 Story
- Property subtype: Single Family Residence
Materials
- Stucco
- Roof: Shingle
Condition
- Year built: 2022
Utilities & green energy
- Water: City
Community & HOA
Community
- Subdivision: Tierra Del Este
HOA
- Has HOA: No
Location
- Region: El Paso
Financial & listing details
- Price per square foot: $206/sqft
- Tax assessed value: $208,249
- Annual tax amount: $5,210
- Date on market: 1/2/2026
- Cumulative days on market: 1524 days
- Listing terms: Cash,Conventional,FHA,VA Loan
Estimated market value
$506,200
$481,000 - $532,000
$2,487/mo
Price history
| Date | Event | Price |
|---|---|---|
| 6/14/2026 | Pending sale | $514,200$206/sqft |
Source:  GEPAR #935750 Report a problem GEPAR #935750 Report a problem | ||
| 1/2/2026 | Listed for sale | $514,200$206/sqft |
Source: GEPAR #935750 Report a problem | ||
| 1/1/2026 | Listing removed | $514,200$206/sqft |
Source: GEPAR #914959 Report a problem | ||
| 8/1/2025 | Price change | $514,200+1.5%$206/sqft |
Source: GEPAR #914959 Report a problem | ||
| 1/14/2025 | Listed for sale | $506,800$203/sqft |
Source: GEPAR #914959 Report a problem | ||
| 12/14/2024 | Listing removed | $506,800$203/sqft |
Source: GEPAR #893801 Report a problem | ||
| 1/3/2024 | Listed for sale | $506,800$203/sqft |
Source: GEPAR #893801 Report a problem | ||
| 1/1/2024 | Listing removed | -- |
Source: GEPAR #879058 Report a problem | ||
| 4/1/2023 | Listed for sale | $506,800-10%$203/sqft |
Source: GEPAR #879058 Report a problem | ||
| 3/31/2023 | Listing removed | -- |
Source: GEPAR #863525 Report a problem | ||
| 1/4/2023 | Price change | $563,000+0.5%$226/sqft |
Source: GEPAR #863525 Report a problem | ||
| 11/29/2022 | Price change | $560,000+1.4%$225/sqft |
Source: GEPAR #863525 Report a problem | ||
| 7/18/2022 | Price change | $552,000+0.6%$221/sqft |
Source: GEPAR #863525 Report a problem | ||
| 5/26/2022 | Price change | $548,680+4.8%$220/sqft |
Source: GEPAR #863525 Report a problem | ||
| 5/23/2022 | Listed for sale | $523,740$210/sqft |
Source: GEPAR #863525 Report a problem | ||
Public tax history
| Year | Property taxes | Tax assessment |
|---|---|---|
| 2025 | -- | $208,249 -10% |
| 2024 | $6,164 -45.5% | $231,292 -40.1% |
| 2023 | $11,321 +1087.9% | $385,902 +1406.2% |
| 2022 | $953 | $25,621 |
Find assessor info on the county website
Monthly payment
Est. payment
Payment breakdown
Explore the cost of this home by adjusting the details. Changes won't be saved.Climate risks
Neighborhood: 79938
Nearby schools
GreatSchools rating
- 8/10SGT Jose F Carrasco Elementary SchoolGrades: PK-5Distance: 0.6 mi
- 7/10Sun Ridge Middle SchoolGrades: 6-8Distance: 2.5 mi
- 6/10Pebble Hills High SchoolGrades: 9-12Distance: 0.8 mi
Schools provided by the listing agent
- Elementary: Sgt Jose F Carrasco
- Middle: Sunridge
- High: Pebble Hills
Source: GEPAR. This data may not be complete. We recommend contacting the local school district to confirm school assignments for this home.
- $--4 bd3 ba2k sqft14632 Tierra Resort Ave, El Paso, TX 79938Sold

- $606,0004 bd2 ba2.8k sqft14633 Tierra Resort Ave, El Paso, TX 79938Off Market
- $--4 bd3 ba2.6k sqft14628 Tierra Nectar Ave, El Paso, TX 79938Sold
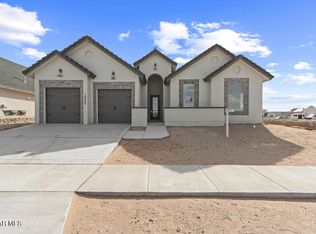
- $510,5005 bd2 ba2.3k sqft14632 Tierra Nectar Ave, El Paso, TX 79938Off Market
- $25,621-- bd-- ba-- sqft14624 Tierra Resort Ave, El Paso, TX 79938Off Market
- $--4 bd3 ba1.9k sqft14620 Tierra Nectar Ave, El Paso, TX 79938Sold
- $559,4004 bd2 ba2.6k sqft14617 Tierra Resort Ave, El Paso, TX 79938Off Market
- $735,0004 bd5 ba3.6k sqft14533 Tierra Resort Ave, El Paso, TX 79938Off Market
A local agent can set up tours, give advice and negotiate with sellers.
A local lender can help you make sure your offer is ready when you are.
Similar homes
- $485,0004 bd3 ba2.7k sqft14616 Tierra Burgos Ave, El Paso, TX 79938For Sale

 MLS ID #940865, Julia Anna Craft, Home Pros Real Estate Group. GEPAR
 - $552,0004 bd3 ba2.4k sqft14525 Tierra Campeon Ave, El Paso, TX 79938For Sale
 MLS ID #917022, Marisela Harper, ClearView Realty. GEPAR
 - $439,9504 bd3 ba2.2k sqft15121 Allegiance, El Paso, TX 79938For Sale
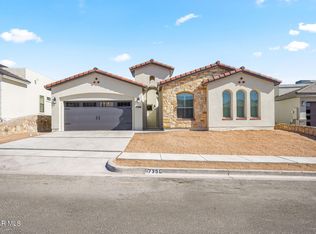 MLS ID #946333, Russell Harper, ClearView Realty. GEPAR
 - $439,9504 bd3 ba2.2k sqft15145 Allegiance, El Paso, TX 79938For Sale
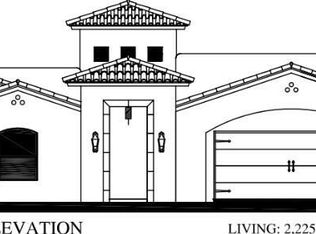 MLS ID #946343, Russell Harper, ClearView Realty. GEPAR
 - $314,9504 bd4 ba2.2k sqft4012 Desert Nomad Dr, El Paso, TX 79938For SaleMLS ID #949097, Sebastian Van Cole, Home Pros Real Estate Group. GEPAR
- $479,9506 bd5 ba3.2k sqft15177 Conviction, El Paso, TX 79938For SaleMLS ID #923555, Tarryn A Ortega, Home Pros Real Estate Group. GEPAR
- $267,0004 bd2 ba1.4k sqft1920 William Caples St, El Paso, TX 79938For SaleMLS ID #947898, Isiah Devon Nance, Home Pros Real Estate Group. GEPAR
- $399,9005 bd3 ba3k sqft12976 Tatenhill Dr, El Paso, TX 79928For SaleMLS ID #949339, Derek G. Dalition, Keller Williams Realty. GEPAR
- $299,9503 bd2 ba1.8k sqft12361 Desert Dove Ave, El Paso, TX 79938For SaleMLS ID #949347, Vidal Adame, Revolve Realty, LLC. GEPAR
- $294,9504 bd3 ba2.1k sqft3657 Sammy Reece Pl, El Paso, TX 79938For SaleMLS ID #947675, Jonathan A Limon, Home Pros Real Estate Group. GEPAR
- $269,5004 bd3 ba1.8k sqft3245 Bell Point Dr, El Paso, TX 79938For SaleMLS ID #946091, Patricia Ruiz, The Real Estate Power Houses. GEPAR
- $409,9505 bd4 ba2.8k sqft15221 Convition, El Paso, TX 79938For SaleMLS ID #923610, Angelica Brown, Home Pros Real Estate Group. GEPAR
- $397,9505 bd4 ba2.7k sqft3948 Aspiration Pl, El Paso, TX 79938For SaleMLS ID #923607, Julia Anna Craft, Home Pros Real Estate Group. GEPAR
- $404,9505 bd4 ba2.8k sqft15336 Resolve, El Paso, TX 79938For SaleMLS ID #923551, Angelica Brown, Home Pros Real Estate Group. GEPAR
- $394,9505 bd4 ba2.8k sqft15169 Conviction Ave, El Paso, TX 79938For SaleMLS ID #930735, Cesar Dominguez, Home Pros Real Estate Group. GEPAR
- $392,9505 bd4 ba2.8k sqft3952 Aspiration, El Paso, TX 79938For SaleMLS ID #923536, Tarryn A Ortega, Home Pros Real Estate Group. GEPAR
- $392,9505 bd4 ba2.7k sqft15301 Resolve, El Paso, TX 79938For SaleMLS ID #924875, Luhiz Ramirez, Home Pros Real Estate Group. GEPAR
- $387,9505 bd4 ba2.7k sqft15313 Resolve, El Paso, TX 79938For SaleMLS ID #923617, Daniel John Guevara, Home Pros Real Estate Group. GEPAR
- $324,9004 bd3 ba2.1k sqft15212 Composition Ave, El Paso, TX 79938For SaleMLS ID #948134, Brittany Paige Garcia-Arrese, Star Spangled Real Estate. GEPAR
- $359,9505 bd3 ba2.1k sqft15253 Conviction Ave, El Paso, TX 79938For SaleMLS ID #923515, Cesar Dominguez, Home Pros Real Estate Group. GEPAR
