Set within one of McLean’s most desirable enclaves, this distinguished four-level all-brick townhome offers a rare blend of timeless architecture with 4BR's/5.5BA's, refined interiors, and tranquil pond views. Thoughtfully designed for both elegant entertaining and everyday comfort, the residence unfolds with a gracious open floor plan, 10-foot ceilings, and rich hardwood flooring spanning the main and upper levels. At the heart of the home, a beautifully appointed gourmet kitchen features granite countertops, a cooktop, and double ovens, seamlessly connecting to sophisticated living and dining spaces anchored by two fireplaces and enhanced by custom built-ins. Just beyond, a private rear patio invites quiet moments overlooking the water—an unexpected retreat in the heart of McLean. A private elevator services three levels, adding ease to daily living, while a dedicated library provides the perfect setting for work or reflection. The primary suite is a true sanctuary, offering a spacious sitting area, an expansive walk-in closet, and a luxuriously appointed en-suite bath. The upper level provides additional bedroom space ideal for guests or flexible living, while the fully finished lower level offers a generous recreation room, full bath, and abundant storage—perfectly suited for entertaining or extended stays. A two-car garage further enhances convenience. Located just moments from McLean’s premier shopping, dining, and commuter routes to Washington, D.C., this exceptional residence embodies a lifestyle of sophistication, comfort, and effortless accessibility. Open House cancelled. Now under contract.
Sold for $2,145,000
$2,145,000
1463 Evans Farm Dr, Mc Lean, VA 22101
4beds
5,616sqft
Townhouse
Built in 2003
3,664 Square Feet Lot
$2,154,400 Zestimate®
$382/sqft
$6,938 Estimated rent
Home value
$2,154,400
$2.03M - $2.28M
$6,938/mo
Zestimate® history
Owner options
List your home for rent
$6,938/mo
Rent Zestimate®
Find your next renter with Zillow Rental Manager. Plus, with online applications, you can quickly screen prospective tenants – for free.
$6,938/mo
Rent Zestimate®
Refinance and save
$11,248/mo
Est. payment
Refinancing to a lower rate could help reduce your monthly payments and save thousands over the life of the loan.
$11,248/mo
Est. payment
Explore your selling options
Work with a Zillow partner agent
Leverage their expertise and Zillow's premium Showcase listings to get your home seen by more buyers.
Get startedList with your own agent
Get your home in front of millions of buyers by listing it on Zillow.
Learn how to do itSell it yourself
Take full control of how buyers see your home on Zillow by listing For Sale by Owner (FSBO).
List your homeWhat's special
Private rear patioTwo fireplacesTwo-car garageTranquil pond viewsRefined interiorsGracious open floor planGranite countertops
Zillow last checked:
Listing updated:
Listed by:
Joe Reef 703-981-8980,
TTR Sotheby's International Realty,
Co-Listing Agent: Dinh Peter Nguyen 202-476-9687,
TTR Sotheby's International Realty
Bought with:
Marilyn Charity, 577351
Washington Fine Properties, LLC
Source: Bright MLS,MLS#: VAFX2304980
Facts & features
Interior
Bedrooms & bathrooms
- Bedrooms: 4
- Bathrooms: 5
- Full bathrooms: 5
- Main level bathrooms: 1
Basement
- Area: 1284
Heating
- Forced Air, Natural Gas
Cooling
- Ceiling Fan(s), Central Air, Zoned, Electric
Appliances
- Included: Microwave, Cooktop, Dishwasher, Disposal, Dryer, Exhaust Fan, Humidifier, Ice Maker, Double Oven, Range Hood, Oven, Refrigerator, Stainless Steel Appliance(s), Washer, Water Heater, Gas Water Heater
- Laundry: Upper Level
Features
- Soaking Tub, Bathroom - Tub Shower, Breakfast Area, Built-in Features, Butlers Pantry, Ceiling Fan(s), Chair Railings, Crown Molding, Combination Kitchen/Living, Dining Area, Elevator, Open Floorplan, Family Room Off Kitchen, Formal/Separate Dining Room, Kitchen - Gourmet, Kitchen Island, Primary Bath(s), Recessed Lighting, Walk-In Closet(s), Upgraded Countertops, Wine Storage, 9'+ Ceilings, Dry Wall, Tray Ceiling(s)
- Flooring: Ceramic Tile, Carpet, Hardwood, Wood
- Doors: French Doors, Six Panel
- Windows: Double Pane Windows, Screens
- Basement: Connecting Stairway,Partial,Full,Garage Access,Heated,Partially Finished,Rear Entrance,Space For Rooms,Walk-Out Access,Windows
- Number of fireplaces: 2
- Fireplace features: Glass Doors, Mantel(s)
Interior area
- Total structure area: 6,408
- Total interior livable area: 5,616 sqft
- Finished area above ground: 5,124
- Finished area below ground: 492
Property
Parking
- Total spaces: 2
- Parking features: Garage Faces Rear, Asphalt, Attached
- Attached garage spaces: 2
- Has uncovered spaces: Yes
Accessibility
- Accessibility features: Accessible Elevator Installed
Features
- Levels: Four
- Stories: 4
- Patio & porch: Brick, Patio
- Pool features: None
- Fencing: Back Yard
- Has view: Yes
- View description: Pond
- Has water view: Yes
- Water view: Pond
- Waterfront features: Pond
Lot
- Size: 3,664 Square Feet
Details
- Additional structures: Above Grade, Below Grade
- Parcel number: 0301 30 0039
- Zoning: 305
- Special conditions: Standard
Construction
Type & style
- Home type: Townhouse
- Architectural style: Colonial
- Property subtype: Townhouse
Materials
- Other
- Foundation: Concrete Perimeter
- Roof: Shingle
Condition
- Excellent
- New construction: No
- Year built: 2003
Utilities & green energy
- Sewer: Public Septic
- Water: Public
Community & HOA
Community
- Security: Smoke Detector(s), Security System
- Subdivision: Evans Farm
HOA
- Has HOA: Yes
- Amenities included: Gated
- HOA fee: $410 monthly
- HOA name: EVANS FARM
Location
- Region: Mc Lean
Financial & listing details
- Price per square foot: $382/sqft
- Tax assessed value: $1,986,460
- Annual tax amount: $24,422
- Date on market: 4/22/2026
- Listing agreement: Exclusive Right To Sell
- Listing terms: Cash,Conventional,FHA,VA Loan
- Ownership: Fee Simple
Price history
| Date | Event | Price |
|---|---|---|
| 5/29/2026 | Sold | $2,145,000$382/sqft |
Source:  Bright MLS #VAFX2304980 Report a problem Bright MLS #VAFX2304980 Report a problem | ||
| 5/7/2026 | Pending sale | $2,145,000$382/sqft |
Source: Bright MLS #VAFX2304980 Report a problem | ||
| 4/25/2026 | Contingent | $2,145,000$382/sqft |
Source: Bright MLS #VAFX2304980 Report a problem | ||
| 4/22/2026 | Listed for sale | $2,145,000+56.5%$382/sqft |
Source: Bright MLS #VAFX2304980 Report a problem | ||
| 10/8/2003 | Sold | $1,370,270$244/sqft |
Source: Public Record Report a problem | ||
Public tax history
| Year | Property taxes | Tax assessment |
|---|---|---|
| 2025 | $24,422 +5% | $2,071,400 +5.2% |
| 2024 | $23,258 -1.1% | $1,968,550 -3.6% |
| 2023 | $23,522 +18.7% | $2,042,720 +20.2% |
| 2022 | $19,821 | $1,699,180 +9% |
| 2021 | -- | $1,558,980 0% |
| 2020 | $18,811 +2.1% | $1,559,110 +2.1% |
| 2019 | $18,431 +3.9% | $1,527,670 +3.9% |
| 2018 | $17,741 +1.9% | $1,470,490 |
| 2017 | $17,411 -2.6% | $1,470,490 -2.8% |
| 2016 | $17,881 -1.6% | $1,513,390 -5.1% |
| 2015 | $18,163 -2% | $1,594,660 -2.2% |
| 2014 | $18,537 | $1,631,040 +8.2% |
| 2013 | -- | $1,506,890 +6.3% |
| 2012 | -- | $1,417,740 +3.3% |
| 2011 | -- | $1,371,950 +6.7% |
| 2010 | -- | $1,285,400 -18.4% |
| 2009 | -- | $1,575,590 -8.2% |
| 2008 | -- | $1,716,600 -3.8% |
| 2007 | -- | $1,783,760 |
Find assessor info on the county website
Neighborhood: 22101
Nearby homes
- $2,138,3005 bd6 ba6.4k sqft1465 Evans Farm Dr, Mc Lean, VA 22101Off Market
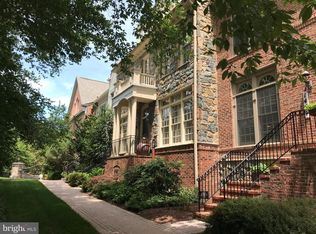
- $2,225,7004 bd4 ba5k sqft1461 Evans Farm Dr, Mc Lean, VA 22101Off Market
- $2,150,0003 bd5 ba5.4k sqft1467 Evans Farm Dr, Mclean, VA 22101Sold

- $1,665,9003 bd2 ba2.8k sqft7222 Farm Meadow Ct APT 101, Mc Lean, VA 22101Off Market
- $1,490,4002 bd2 ba2.7k sqft7222 Farm Meadow Ct APT 102, Mc Lean, VA 22101Off Market
- $1,661,5002 bd2 ba2.7k sqft7222 Farm Meadow Ct APT 202, Mc Lean, VA 22101Off Market
- $1,564,6002 bd2 ba2.7k sqft7222 Farm Meadow Ct APT 201, Mc Lean, VA 22101Off Market
- $1,879,0003 bd4 ba3.3k sqft7222 Farm Meadow Ct APT 301, Mc Lean, VA 22101Off Market
Nearby schools
GreatSchools rating
- 9/10Sherman Elementary SchoolGrades: PK-6Distance: 1.1 mi
- 10/10Longfellow Middle SchoolGrades: 7-8Distance: 1.9 mi
- 9/10McLean High SchoolGrades: 9-12Distance: 0.8 mi
Schools provided by the listing agent
- District: Fairfax County Public Schools
Source: Bright MLS. This data may not be complete. We recommend contacting the local school district to confirm school assignments for this home.
Get a cash offer in 3 minutes
Find out how much your home could sell for in as little as 3 minutes with a no-obligation cash offer.
Estimated market value
$2,154,400
Get a cash offer in 3 minutes
Find out how much your home could sell for in as little as 3 minutes with a no-obligation cash offer.
Estimated market value
$2,154,400
- Virginia
- Fairfax County
- McLean
- 22101
- 1463 Evans Farm Dr
Nearby cities
Nearby zip codes
Other McLean Topics
