Skip main navigation
Off market
  • $2,138,300

    1465 Evans Farm Dr, Mc Lean, VA 22101

    5beds
    6,474sqft
    Townhouse
    Built in 2003
    3,920 Square Feet Lot
    $2,138,300 Zestimate®
    $330/sqft
    $7,667 Estimated rent

    Home value

    $2,138,300

    $1.99M - $2.31M

    $7,667/mo

    Zestimate® history
    Loading
    Loading...

    Owner options

    List your home for rent

    $7,667/mo

    Rent Zestimate®

    Find your next renter with Zillow Rental Manager. Plus, with online applications, you can quickly screen prospective tenants – for free.

    Learn more

    $7,667/mo

    Rent Zestimate®

    Refinance and save

    $13,685/mo

    Est. payment

    Refinancing to a lower rate could help reduce your monthly payments and save thousands over the life of the loan.

    See today's rates

    $13,685/mo

    Est. payment

    Explore your selling options

    Work with a Zillow partner agent

    Leverage their expertise and Zillow's premium Showcase listings to get your home seen by more buyers.

    Get started

    List with your own agent

    Get your home in front of millions of buyers by listing it on Zillow.

    Learn how to do it

    Sell it yourself

    Take full control of how buyers see your home on Zillow by listing For Sale by Owner (FSBO).

    List your home

    What's special

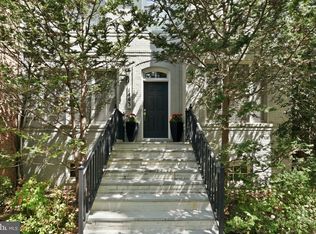
    Magnificent ELEVATOR townhome. This 6,500 square foot Evans Farm residence checks all your boxes -- comfort, convenience, luxury, and style. Packages? Groceries? No problem. Just walk straight from your garage to your elevator - no stairs! Need some relaxation time? Enjoy the pond view from your airy Great Room! And we're just getting started. The CHEF's KITCHEN, with SubZero fridge and Thermador double-ovens, features a breakfast bar, walk-in pantry, and butler's pantry with wine fridge, and opens to your GREAT ROOM with cathedral ceilings and pond VIEW. The elegant master suite features a sitting room, dual walk-in closets, and luxurious bath. Three more bedrooms, two baths, and a convenient laundry room complete the upper level, with an additional large bedroom and bath on the LOFT LEVEL. The lower level has an exercise room with a cushioned floor and sound system, rec/game room, abundant storage, and access via the tiled MUDROOM to the home's 2-car garage and GENEROUS REAR PARKING. Hardwood floors, 10' ceilings, crown moldings, plantation shutters, and dimmable lighting are just a few of the home's additional amenities. New, top-of-the-line, whisper-quiet, HVAC systems are dual zoned for maximum comfort; the water heater is brand new. With two walls of windows opening to a private outdoor terrace with natural gas grill and charming fountain, this sun-filled home welcomes the outdoors in. Yet you're inside the Beltway and close to everything! Evans Farm is a rare gem. The historic Stonehouse -- now used for community events -- lends a timeless quality; paths surround the pond. With its brick and stone exteriors and rear garages hidden from view, mature trees and expert landscaping that incorporates numerous "pocket parks" and paver streets and sidewalks, it's easy to see why Washingtonian dubbed the neighborhood, "Georgetown with parking and closets." Nestled conveniently between Tysons, downtown McLean, and access routes to DC, Arlington, and both Dulles and National airports, and with a Metro stop just a mile away, award-winning Evans Farm is a truly unbeatable combination of community and location. This is it: the perfect home for easy commuting and traveling, elegant entertaining, and comfortable living.

    This property is off market, which means it's not currently listed for sale or rent on Zillow. This may be different from what's available on other websites or public sources.

    Facts & features

    Interior

    Bedrooms & bathrooms
    • Bedrooms: 5
    • Bathrooms: 6
    • Full bathrooms: 5
    • 1/2 bathrooms: 1
    Heating
    • Forced air
    Cooling
    • Central
    Features
    • Elevator, Floor Plan - Open, Crown Moldings, Recessed Lighting, Kitchen - Gourmet, Family Room Off Kitchen, Breakfast Area, Butlers Pantry, Formal/Separate Dining Room, Walk-in Closet(s), Wine Storage, Pantry
    • Flooring: Hardwood
    • Has fireplace: Yes
    Interior area
    • Total interior livable area: 6,474 sqft

    Property

    Parking
    • Parking features: Garage - Attached
    Accessibility
    • Accessibility features: Elevator
    Features
    • Exterior features: Stone, Brick
    • Has view: Yes
    • View description: Water
    • Has water view: Yes
    • Water view: Water
    Lot
    • Size: 3,920 Square Feet
    Details
    • Parcel number: 0301300038

    Construction

    Type & style
    • Home type: Townhouse
    • Architectural style: Traditional, Transitional
    Materials
    • Stone
    • Roof: Composition
    Condition
    • Year built: 2003

    Community & HOA

    HOA
    • Has HOA: Yes
    • HOA fee: $360 monthly
    Location
    • Region: Mc Lean

    Financial & listing details

    • Price per square foot: $330/sqft
    • Tax assessed value: $2,083,660
    • Annual tax amount: $24,566

    Price history

    DateEventPrice
    3/16/2020Sold$1,600,000-2.7%$247/sqft
    Source: Long & Foster Broker Feed #VAFX1061348_100 Report a problem
    12/4/2019Pending sale$1,645,000$254/sqft
    Source: Long & Foster Real Estate, Inc. #VAFX1061348 Report a problem
    10/25/2019Price change$1,645,000-2.9%$254/sqft
    Source: Long & Foster Real Estate, Inc. #VAFX1061348 Report a problem
    9/26/2019Price change$1,695,000-1.7%$262/sqft
    Source: Long & Foster Real Estate, Inc. #VAFX1061348 Report a problem
    7/4/2019Price change$1,725,000-3.9%$266/sqft
    Source: Long & Foster Real Estate, Inc. #VAFX1061348 Report a problem
    5/30/2019Listed for sale$1,795,000+31%$277/sqft
    Source: Long & Foster Real Estate, Inc. #VAFX1061348 Report a problem
    9/30/2003Sold$1,369,795$212/sqft
    Source: Public Record Report a problem

    Public tax history

    YearProperty taxesTax assessment
    2025$24,566 +4.9%$2,083,660 +5.1%
    2024$23,422 -1.1%$1,982,380 -3.6%
    2023$23,689 +18.7%$2,057,250 +20.2%
    2022$19,958 $1,710,930 +8.8%
    2021-- $1,572,080 -0.1%
    2020$18,979 +2.1%$1,573,050 +2.1%
    2019$18,597 +3.8%$1,541,410 +3.8%
    2018$17,911 +1.9%$1,484,560
    2017$17,577 -2.6%$1,484,560 -2.8%
    2016$18,054 -1.6%$1,528,040 -5.2%
    2015$18,351 -2.2%$1,611,150 -2.4%
    2014$18,767 $1,651,320 +8.2%
    2013-- $1,525,670 +6.2%
    2012-- $1,436,210 +3.7%
    2011-- $1,385,420 +6.7%
    2010-- $1,297,990 -18.4%
    2009-- $1,591,160 -8.2%
    2008-- $1,733,440 -3.6%
    2007-- $1,797,470
    Find assessor info on the county website

    Neighborhood: 22101

    Nearby schools

    GreatSchools rating
    Schools provided by the listing agent
    • Elementary: KENT GARDENS
    • Middle: LONGFELLOW
    • High: MCLEAN
    • District: FAIRFAX COUNTY PUBLIC SCHOOLS

    Source: The MLS. This data may not be complete. We recommend contacting the local school district to confirm school assignments for this home.

    Get a cash offer in 3 minutes
    Find out how much your home could sell for in as little as 3 minutes with a no-obligation cash offer.
    Estimated market value
    $2,138,300
    Get a cash offer in 3 minutes
    Find out how much your home could sell for in as little as 3 minutes with a no-obligation cash offer.
    Estimated market value
    $2,138,300