Tucked inside the gated community of Evans Farm, this rarely available Albermarle model offers over 5,400 square feet across four finished levels, complete with an elevator for easy living. From the moment you enter, a gracious foyer sets the tone, connecting seamlessly to a private office with glass French doors and on to the formal living and dining areas. The kitchen is designed for both everyday living and entertaining, featuring Viking appliances, a large center island, butler’s pantry, and a sunny breakfast area with its own fireplace. It opens directly to the spacious family room with a second fireplace and access to a private patio—an ideal spot for morning coffee or relaxed evenings outdoors. Upstairs, the primary suite feels like a true retreat, with a sitting area and fireplace, two walk-in closets, and a well-appointed bath with separate vanities, a jetted tub, and a separate shower. This level also includes two additional bedrooms—one en suite—plus a hall bath with double vanities and a conveniently located laundry area. The top floor provides a flexible bonus space along with generous walk-in storage. The lower level expands the living space even further, offering a large recreation room with a fourth fireplace, wet bar, and plenty of room for games and lounging. There’s also a full bath, an au-pair or guest suite, mudroom, additional storage, and direct access to the two-car garage. Evans Farm is one of McLean’s most desirable communities—a gated, European-inspired neighborhood of just 143 homes set across 24 beautifully landscaped acres. Residents enjoy walking paths, charming park spaces, a clubhouse, the historic mill, and the scenic Evans Farm pond, along with the added benefit of security at both entrances. Ideally located just inside the Beltway, the community offers easy access to major commuter routes, Metro, downtown McLean, Tysons, and a wide range of shopping and dining options.
Sold for $2,150,000
$2,150,000
1467 Evans Farm Dr, McLean, VA 22101
3beds
5,438sqft
Townhouse
Built in 2003
4,040 Square Feet Lot
$2,150,300 Zestimate®
$395/sqft
$7,122 Estimated rent
Home value
$2,150,300
$2.02M - $2.28M
$7,122/mo
Zestimate® history
Owner options
List your home for rent
$7,122/mo
Rent Zestimate®
Find your next renter with Zillow Rental Manager. Plus, with online applications, you can quickly screen prospective tenants – for free.
$7,122/mo
Rent Zestimate®
Refinance and save
$13,808/mo
Est. payment
Refinancing to a lower rate could help reduce your monthly payments and save thousands over the life of the loan.
$13,808/mo
Est. payment
Explore your selling options
Work with a Zillow partner agent
Leverage their expertise and Zillow's premium Showcase listings to get your home seen by more buyers.
Get startedList with your own agent
Get your home in front of millions of buyers by listing it on Zillow.
Learn how to do itSell it yourself
Take full control of how buyers see your home on Zillow by listing For Sale by Owner (FSBO).
List your homeWhat's special
Zillow last checked:
Listing updated:
Listed by:
Kimberly Cestari 202-253-8757,
Long & Foster Real Estate, Inc.
Bought with:
Beth Kenney, 0225027753
Berkshire Hathaway HomeServices PenFed Realty
Source: Bright MLS,MLS#: VAFX2296930
Facts & features
Interior
Bedrooms & bathrooms
- Bedrooms: 3
- Bathrooms: 5
- Full bathrooms: 4
- 1/2 bathrooms: 1
- Main level bathrooms: 1
Basement
- Area: 1255
Heating
- Forced Air, Humidity Control, Natural Gas
Cooling
- Ceiling Fan(s), Electric
Appliances
- Included: Microwave, Disposal, Dryer, Humidifier, Ice Maker, Refrigerator, Cooktop, Washer, Dishwasher, Range Hood, Double Oven, Six Burner Stove, Stainless Steel Appliance(s), Water Heater, Gas Water Heater
- Laundry: Has Laundry, Upper Level
Features
- Attic, Ceiling Fan(s)
- Flooring: Hardwood
- Windows: Double Hung, Double Pane Windows, Energy Efficient, Window Treatments
- Basement: Connecting Stairway,Full
- Number of fireplaces: 3
- Fireplace features: Gas/Propane
Interior area
- Total structure area: 5,438
- Total interior livable area: 5,438 sqft
- Finished area above ground: 4,183
- Finished area below ground: 1,255
Property
Parking
- Total spaces: 4
- Parking features: Garage Door Opener, Inside Entrance, Attached, Driveway, On Street, Off Street
- Attached garage spaces: 2
- Uncovered spaces: 2
Accessibility
- Accessibility features: Other
Features
- Levels: Four
- Stories: 4
- Pool features: None
- Has view: Yes
- View description: Pond
- Has water view: Yes
- Water view: Pond
Lot
- Size: 4,040 Square Feet
Details
- Additional structures: Above Grade, Below Grade
- Parcel number: 0301 30 0037
- Zoning: 305
- Zoning description: PDH-5(RESIDENTIAL 5 DU/AC)
- Special conditions: Standard
Construction
Type & style
- Home type: Townhouse
- Property subtype: Townhouse
Materials
- Combination, Brick, Stone
- Foundation: Other
- Roof: Composition,Shingle
Condition
- Excellent
- New construction: No
- Year built: 2003
Details
- Builder model: ALBERMARLE
Utilities & green energy
- Sewer: Public Sewer
- Water: Public
Community & HOA
Community
- Security: Electric Alarm
- Subdivision: Evans Farm
HOA
- Has HOA: Yes
- Amenities included: Clubhouse, Common Grounds, Gated
- Services included: Common Area Maintenance, Management, Reserve Funds, Security, Snow Removal
- HOA fee: $410 monthly
- HOA name: EVANS FARM ASSOCIATION
Location
- Region: Mclean
Financial & listing details
- Price per square foot: $395/sqft
- Tax assessed value: $2,048,770
- Annual tax amount: $24,155
- Date on market: 4/27/2026
- Listing agreement: Exclusive Right To Sell
- Ownership: Fee Simple
Price history
| Date | Event | Price |
|---|---|---|
| 5/27/2026 | Sold | $2,150,000+2.4%$395/sqft |
Source:  Bright MLS #VAFX2296930 Report a problem Bright MLS #VAFX2296930 Report a problem | ||
| 5/21/2026 | Pending sale | $2,100,000$386/sqft |
Source: Bright MLS #VAFX2296930 Report a problem | ||
| 4/29/2026 | Contingent | $2,100,000$386/sqft |
Source: Bright MLS #VAFX2296930 Report a problem | ||
| 4/27/2026 | Listed for sale | $2,100,000+44%$386/sqft |
Source: Bright MLS #VAFX2296930 Report a problem | ||
| 12/3/2003 | Sold | $1,457,835$268/sqft |
Source: Public Record Report a problem | ||
Public tax history
| Year | Property taxes | Tax assessment |
|---|---|---|
| 2025 | $25,849 +5.5% | $2,192,470 +5.8% |
| 2024 | $24,494 -0.9% | $2,073,110 -3.4% |
| 2023 | $24,722 +17.4% | $2,146,900 +18.9% |
| 2022 | $21,058 | $1,805,210 +8.8% |
| 2021 | -- | $1,659,070 0% |
| 2020 | $20,021 +2.5% | $1,659,390 +2.5% |
| 2019 | $19,524 -3.9% | $1,618,220 -3.9% |
| 2018 | $20,319 +1.9% | $1,684,130 |
| 2017 | $19,940 -2.6% | $1,684,130 -2.8% |
| 2016 | $20,463 -0.7% | $1,731,970 -4.3% |
| 2015 | $20,607 +5.3% | $1,809,250 +5.1% |
| 2014 | $19,571 | $1,722,010 +8.3% |
| 2013 | -- | $1,590,160 +5.9% |
| 2012 | -- | $1,501,320 +2% |
| 2011 | -- | $1,472,460 +6.7% |
| 2010 | -- | $1,380,440 -2.5% |
| 2009 | -- | $1,415,600 -8.5% |
| 2008 | -- | $1,546,680 +2.8% |
| 2007 | -- | $1,504,180 |
Find assessor info on the county website
Neighborhood: 22101
Nearby homes
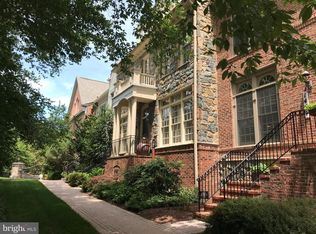
- $2,154,3005 bd6 ba6.4k sqft1465 Evans Farm Dr, Mc Lean, VA 22101Off Market
- $1,662,7003 bd2 ba2.8k sqft7222 Farm Meadow Ct APT 101, Mc Lean, VA 22101Off Market
- $1,502,5002 bd2 ba2.7k sqft7222 Farm Meadow Ct APT 102, Mc Lean, VA 22101Off Market
- $1,677,7002 bd2 ba2.7k sqft7222 Farm Meadow Ct APT 202, Mc Lean, VA 22101Off Market
- $1,579,6002 bd2 ba2.7k sqft7222 Farm Meadow Ct APT 201, Mc Lean, VA 22101Off Market
- $1,887,4003 bd4 ba3.3k sqft7222 Farm Meadow Ct APT 301, Mc Lean, VA 22101Off Market
- $1,937,7003 bd4 ba3.3k sqft7222 Farm Meadow Ct APT 302, Mc Lean, VA 22101Off Market
- $2,145,0004 bd5 ba5.6k sqft1463 Evans Farm Dr, Mc Lean, VA 22101Sold
Nearby schools
GreatSchools rating
- 9/10Sherman Elementary SchoolGrades: PK-6Distance: 1.1 mi
- 10/10Longfellow Middle SchoolGrades: 7-8Distance: 1.9 mi
- 9/10McLean High SchoolGrades: 9-12Distance: 0.8 mi
Schools provided by the listing agent
- Elementary: Franklin Sherman
- Middle: Longfellow
- High: Mclean
- District: Fairfax County Public Schools
Source: Bright MLS. This data may not be complete. We recommend contacting the local school district to confirm school assignments for this home.
Get a cash offer in 3 minutes
Find out how much your home could sell for in as little as 3 minutes with a no-obligation cash offer.
Estimated market value
$2,150,300
Get a cash offer in 3 minutes
Find out how much your home could sell for in as little as 3 minutes with a no-obligation cash offer.
Estimated market value
$2,150,300
- Virginia
- Fairfax County
- McLean
- 22101
- 1467 Evans Farm Dr
Nearby cities
Nearby zip codes
Other McLean Topics
