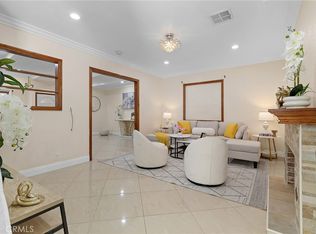
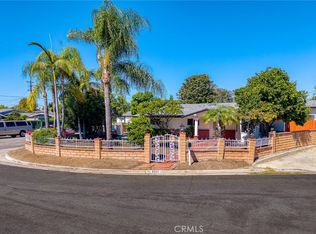
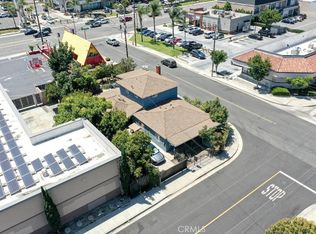
Welcome to this beautifully updated single-story Westminster home offering a spacious, open layout designed for comfortable everyday living and entertaining. The interior features vaulted beamed ceilings, recessed lighting, crown molding, ceiling fans, and an inviting living area highlighted by a stone-accented fireplace. The remodeled kitchen opens to the main living space and showcases a large center island with breakfast-bar seating, quartz countertops, subway tile backsplash, dark cabinetry, and stainless-steel appliances. The primary bathroom has been completely remodeled with a dual-sink vanity, updated cabinetry and shelving, new fixtures, lighting, tile, and a tub/shower combination. Additional improvements include updates to the secondary bathroom, refreshed tile and grout, interior and exterior paint, new door hardware, bedroom closet doors and screens, ceiling fans, smoke/CO detectors, and garage improvements. French and sliding doors provide access to the backyard, where a private in-ground pool and raised spa create an inviting setting for outdoor enjoyment. The property also features a two-car attached garage, storage shed, block-wall fencing, low-maintenance front landscaping, and attractive stone accents. Conveniently located in an established Westminster neighborhood, this home offers a great combination of indoor and outdoor living.
Under contract
Listed by: IMPACT Properties, Inc • Todd Anderson • Contact: 909-315-3070
$1,299,000
14632 Kathy St, Westminster, CA 92683
3beds
1,906sqft
Single Family Residence
Built in 1959
7,700 Square Feet Lot
$1,318,500 Zestimate®
$682/sqft
$-- HOA
What's special
- 32 days
- 1,016
- 51
Likely to sell faster than
Zillow last checked:
Listing updated:
Listed by:
Todd Anderson DRE #02077325 909-315-3070,
IMPACT Properties, Inc,
Aaron Zapata DRE #01356534,
IMPACT Properties, Inc
Source: CRMLS,MLS#: PW26208180 Originating MLS: California Regional MLS
Originating MLS: California Regional MLSFacts & features
Interior
Bedrooms & bathrooms
- Bedrooms: 3
- Bathrooms: 2
- Full bathrooms: 2
- Main level bathrooms: 2
- Main level bedrooms: 3
Rooms
- Room types: Bedroom, Family Room, Kitchen, Laundry, Living Room, Primary Bathroom, Primary Bedroom, Dining Room
Primary bedroom
- Features: Primary Suite
Primary bedroom
- Features: Main Level Primary
Bedroom
- Features: All Bedrooms Down
Bedroom
- Features: Bedroom on Main Level
Bathroom
- Features: Bathroom Exhaust Fan, Bathtub, Dual Sinks, Full Bath on Main Level, Quartz Counters, Remodeled, Separate Shower, Tub Shower, Upgraded, Vanity
Family room
- Features: Separate Family Room
Kitchen
- Features: Kitchen Island, Kitchen/Family Room Combo, Quartz Counters, Remodeled, Updated Kitchen
Heating
- Central
Cooling
- Central Air
Appliances
- Included: Dishwasher, Gas Cooktop, Disposal, Gas Oven, Gas Range, Microwave, Range Hood
- Laundry: Washer Hookup, Gas Dryer Hookup, In Garage
Features
- Beamed Ceilings, Breakfast Bar, Built-in Features, Ceiling Fan(s), Crown Molding, Separate/Formal Dining Room, Eat-in Kitchen, Furnished, High Ceilings, Open Floorplan, Quartz Counters, Recessed Lighting, Storage, All Bedrooms Down, Bedroom on Main Level, Main Level Primary, Primary Suite
- Flooring: Carpet, Tile
- Doors: French Doors, Mirrored Closet Door(s), Sliding Doors
- Windows: Bay Window(s), Plantation Shutters, Screens, Shutters
- Has fireplace: Yes
- Fireplace features: Living Room
- Furnished: Yes
- Common walls with other units/homes: No Common Walls
Interior area
- Total interior livable area: 1,906 sqft
Property
Parking
- Total spaces: 2
- Parking features: Concrete, Direct Access, Driveway, Garage Faces Front, Garage
- Attached garage spaces: 2
Accessibility
- Accessibility features: Parking
Features
- Levels: One
- Stories: 1
- Entry location: 1
- Patio & porch: Concrete, Open, Patio
- Exterior features: Lighting, Rain Gutters
- Has private pool: Yes
- Pool features: Filtered, In Ground, Private, Tile
- Has spa: Yes
- Spa features: In Ground, Private
- Fencing: Block,Privacy
- Has view: Yes
- View description: Neighborhood, Pool
Lot
- Size: 7,700 Square Feet
- Features: Back Yard, Front Yard, Landscaped, Level, Street Level, Yard
Details
- Additional structures: Shed(s), Storage
- Parcel number: 09618217
- Special conditions: Probate Listing
Construction
Type & style
- Home type: SingleFamily
- Architectural style: Traditional
- Property subtype: Single Family Residence
Materials
- Stucco
- Foundation: Slab
- Roof: Composition,Shingle
Condition
- Turnkey
- New construction: No
- Year built: 1959
Utilities & green energy
- Sewer: Public Sewer
- Water: Public
Community & HOA
Community
- Features: Curbs, Gutter(s), Street Lights, Suburban, Sidewalks
- Subdivision: Maximum Homes (Maxh)
Location
- Region: Westminster
Financial & listing details
- Price per square foot: $682/sqft
- Tax assessed value: $89,047
- Date on market: 9/24/2026
- Cumulative days on market: 32 days
- Listing terms: Cash,Cash to New Loan,Conventional,FHA,Submit,VA Loan
- Road surface type: Paved
Estimated market value
$1,318,500
$1.25M - $1.38M
$4,607/mo
Price history
| Date | Event | Price |
|---|---|---|
| 10/8/2026 | Contingent | $1,299,000$682/sqft |
Source:  CRMLS #PW26208180 Report a problem CRMLS #PW26208180 Report a problem | ||
| 9/24/2026 | Listed for sale | $1,299,000$682/sqft |
Source: CRMLS #PW26208180 Report a problem | ||
Public tax history
| Year | Property taxes | Tax assessment |
|---|---|---|
| 2026 | -- | $89,047 +2% |
| 2025 | $1,762 +2.1% | $87,301 +2% |
| 2024 | $1,726 +3.4% | $85,590 +2% |
| 2023 | $1,670 +4.5% | $83,912 +2% |
| 2022 | $1,598 +5.6% | $82,267 +2% |
| 2021 | $1,513 -79.1% | $80,654 -86.7% |
| 2020 | $7,251 | $604,414 +672.3% |
| 2019 | $7,251 +414.2% | $78,263 +2% |
| 2018 | $1,410 +3.2% | $76,729 +2% |
| 2017 | $1,367 | $75,225 +2% |
| 2016 | $1,367 +2.3% | $73,750 +1.5% |
| 2015 | $1,336 +3.5% | $72,643 +2% |
| 2014 | $1,291 | $71,221 +0.5% |
| 2013 | -- | $70,900 +2% |
| 2012 | -- | $69,510 +2% |
| 2011 | -- | $68,148 +0.8% |
| 2010 | -- | $67,639 -0.2% |
| 2009 | -- | $67,801 +2% |
| 2008 | -- | $66,472 +2% |
| 2007 | -- | $65,169 +2% |
| 2006 | -- | $63,892 +2% |
| 2005 | -- | $62,640 +2% |
| 2004 | -- | $61,412 +1.9% |
| 2003 | -- | $60,287 +2% |
| 2002 | -- | $59,105 +2% |
| 2001 | $701 +1.9% | $57,947 +2% |
| 2000 | $688 | $56,811 |
Find assessor info on the county website
Monthly payment
Est. payment
Payment breakdown
Explore the cost of this home by adjusting the details. Changes won't be saved.Climate risks
Neighborhood: 92683
Nearby schools
Schools provided by the listing agent
- High: Westminster
Source: CRMLS. This data may not be complete. We recommend contacting the local school district to confirm school assignments for this home.
Similar homes
- $1,250,0005 bd5 ba1.4k sqft13852 Wilson St, Westminster, CA 92683For Sale
 MLS ID #PW26230241, Frank Huynh, Saigon Realty. CRMLS
 - $1,199,0004 bd3 ba1.7k sqft6862 Sowell Ave, Westminster, CA 92683For Sale
 MLS ID #PW26145976, Duy Nguyen, Superior Real Estate Group. CRMLS
 - $1,290,0005 bd3 ba2k sqft8301 20th St, Westminster, CA 92683For Sale
 MLS ID #OC26216103, Chi Lan Dang, Frontier Realty Inc. CRMLS
 - $1,299,9995 bd3 ba2k sqft13861 Pine St, Westminster, CA 92683For Sale
 MLS ID #PW26154115, Tracy La, Superior Real Estate Group. CRMLS
Local buyer's agents are ready to help
