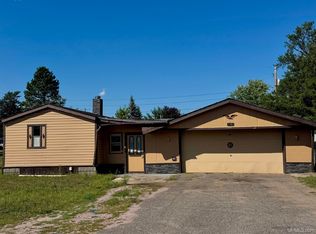
This 2 bedroom, 2 full bath home offers plenty of potential for someone ready to make it their own. Whether you’re looking for an affordable year round home, a U.P. getaway, camp, or your next fixer upper project, this property is full of possibilities. Some updates include a heavy duty Wood Master 4400 outdoor wood boiler and updated electrical. This property is situated on approximately 0.61 acres which offers a manageable setting with room to enjoy the outdoors. The home is being sold AS IS, giving the next owner the opportunity to renovate and customize it to their needs. With being priced below the recently appraised value, bring your ideas and take advantage of the potential equity this property has to offer!
For sale
$65,000
14636 Airport F.5 Rd, Rock, MI 49880
2beds
1,152sqft
Single Family Residence, Manufactured Home
Built in ----
0.61 Acres Lot
$-- Zestimate®
$56/sqft
$-- HOA
What's special
Updated electrical
- 6 days
- 227
- 9
Zillow last checked:
Listing updated:
Listed by:
PAIGE PAPINEAU 920-492-1725,
KEY REALTY DELTA COUNTY LLC 906-233-7455
Source: MiRealSource,MLS#: 50221829 Originating MLS: Upper Peninsula Assoc of Realtors
Originating MLS: Upper Peninsula Assoc of RealtorsFacts & features
Interior
Bedrooms & bathrooms
- Bedrooms: 2
- Bathrooms: 2
- Full bathrooms: 2
- Main level bathrooms: 2
- Main level bedrooms: 2
Rooms
- Room types: Bedroom, Laundry, Living Room, Utility/Laundry Room, Master Bedroom, Master Bathroom
Bedroom 1
- Level: Main
- Area: 156
- Dimensions: 13 x 12
Bedroom 2
- Level: Main
- Area: 144
- Dimensions: 12 x 12
Bathroom 1
- Level: Main
- Area: 132
- Dimensions: 11 x 12
Bathroom 2
- Level: Main
- Area: 60
- Dimensions: 12 x 5
Dining room
- Level: Main
- Area: 168
- Dimensions: 12 x 14
Kitchen
- Level: Main
- Area: 96
- Dimensions: 12 x 8
Living room
- Level: Main
- Area: 192
- Dimensions: 16 x 12
Heating
- Forced Air, Propane, Wood
Cooling
- Wall/Window Unit(s)
Appliances
- Included: Dryer, Range/Oven, Refrigerator, Washer, Electric Water Heater
- Laundry: First Floor Laundry, Laundry Room, Main Level
Features
- Walk-In Closet(s), Eat-in Kitchen
- Basement: None,Crawl Space
- Number of fireplaces: 1
- Fireplace features: Wood Burning Stove
Interior area
- Total structure area: 1,152
- Total interior livable area: 1,152 sqft
- Finished area above ground: 1,152
- Finished area below ground: 0
Property
Parking
- Total spaces: 3
- Parking features: 3 or More Spaces, Workshop in Garage
Accessibility
- Accessibility features: Main Floor Laundry
Features
- Levels: One
- Stories: 1
- Patio & porch: Deck
- Fencing: Fence Neighbor Owned
- Has view: Yes
- View description: Rural View
- Waterfront features: None
- Body of water: none
- Frontage type: Road
- Frontage length: 30
Lot
- Size: 0.61 Acres
- Dimensions: 330 x 150 x 140 x 110 x 190 x 30
- Features: Large Lot - 65+ Ft., Cleared
Details
- Additional structures: Shed(s), Workshop
- Parcel number: 520413601700
- Zoning: residential
- Zoning description: Residential
- Special conditions: Private,Standard
Construction
Type & style
- Home type: MobileManufactured
- Property subtype: Single Family Residence, Manufactured Home
Materials
- Vinyl Siding
Condition
- New construction: No
Utilities & green energy
- Electric: Circuit Breakers
- Sewer: Septic Tank
- Water: Drilled Well
- Utilities for property: Electricity Connected, Propane, Water Available
Community & HOA
Community
- Subdivision: None
HOA
- Has HOA: No
Location
- Region: Rock
Financial & listing details
- Price per square foot: $56/sqft
- Date on market: 9/15/2026
- Listing agreement: Exclusive Right To Sell
- Listing terms: Cash,Conventional
- Body type: Double Wide
Estimated market value
Not available
Estimated sales range
Not available
Not available
Price history
| Date | Event | Price |
|---|---|---|
| 9/15/2026 | Listed for sale | $65,000$56/sqft |
Source:  MiRealSource #50221829 Report a problem MiRealSource #50221829 Report a problem | ||
Public tax history
Tax history is unavailable.
Monthly payment
Climate risks
Neighborhood: 49880
Similar homes
- $67,5002 bd-- ba864 sqftCounty Rd, Rock, MI 49880For Sale

 MLS ID #50211157, MIKE HARRIS, STATE WIDE REAL ESTATE OF ESCANABA. MiRealSource
 - $59,9002 bd1 ba952 sqft93 E Sands St, Gwinn, MI 49841For Sale
 MLS ID #50221363, SHARON NELSON-CURTICE, SELECT REALTY. MiRealSource
 - $85,0003 bd2 ba1.2k sqft58 E Anthony Ave, Gwinn, MI 49841For Sale
 MLS ID #50220643, SINDY JENSEN, RE/MAX 1ST REALTY. MiRealSource
 - $80,0003 bd2 ba1.6k sqft7742 N Bluff Dr #194, Gladstone, MI 49837Auction
 Xome
Xome - $79,9003 bd2 ba1.1k sqft155 29th St, Gladstone, MI 49837For SaleMLS ID #50217158, LORI J RYMKOS, PREMIER REAL ESTATE, INC.. MiRealSource
- $69,9954 bd2 ba1.1k sqft55 E Riling St, Gwinn, MI 49841For SaleMLS ID #50215149, CALEB VANTIMMEREN, AV RENTAL COMPANY. MiRealSource
- $39,9001 bd-- ba576 sqft449 Iron Pin Trl, Gwinn, MI 49841For SaleMLS ID #50196277, TRACY HENRIKSEN, SELECT REALTY. MiRealSource
- $84,9004 bd4 ba1.7k sqft107 N Tamarack St, Gwinn, MI 49841For SaleMLS ID #50215053, ERIC KEOUGH, CENTURY 21 PRIME REALTY. MiRealSource
